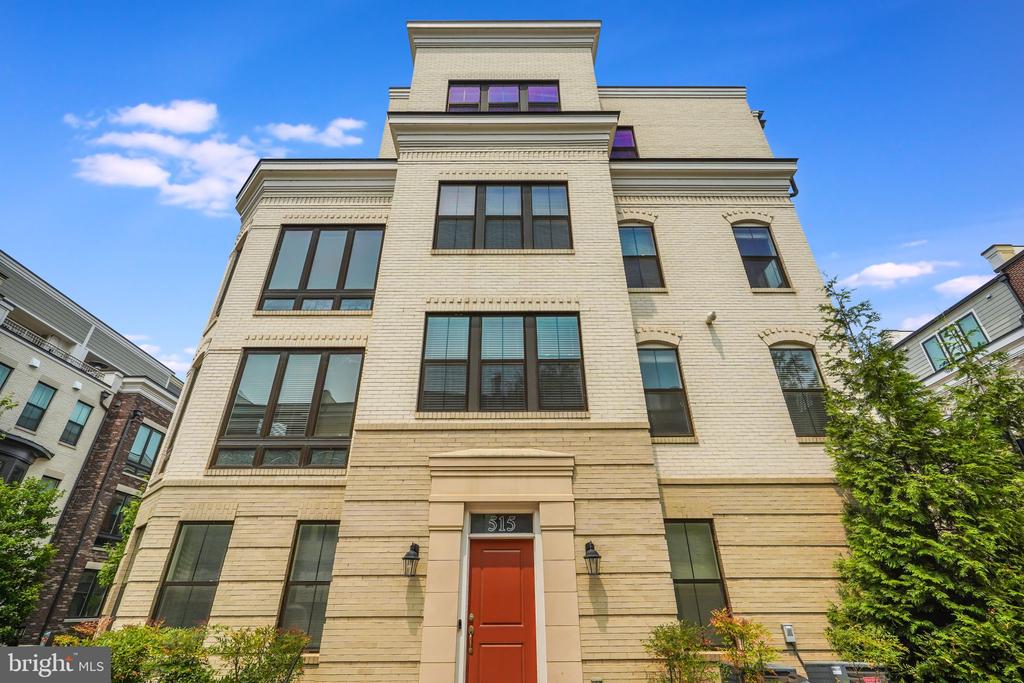
Multi-story brick townhomes with gray panels and parked cars along a wet street.
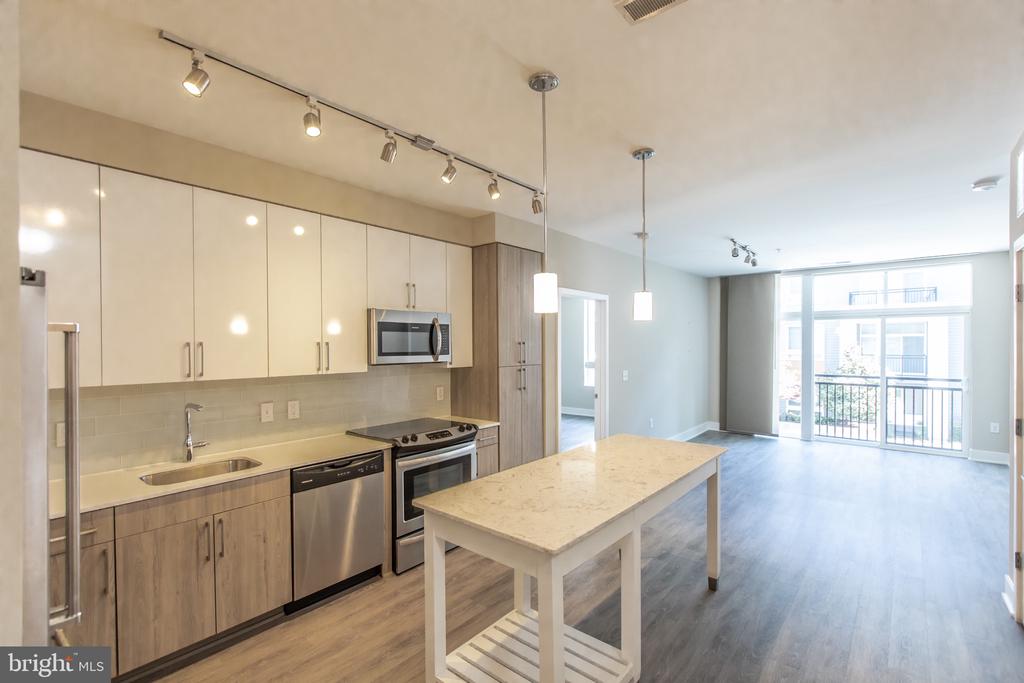
Open-plan kitchen with a large white island, wooden stools, stainless appliances, and an adjoining living area.
Bathroom with a long double-sink vanity and glass-enclosed tiled shower.
Rooftop terrace overlooking a tree-lined river, with dark privacy walls and a metal railing.
Modern kitchen with a large island, five wooden bar stools, and stainless steel appliances.
Open-plan condo kitchen and living area with a long island, large windows, and a built-in desk workspace.
Open kitchen with a large white island, stainless steel appliances, and warm wood floors.
Open kitchen with a long island and bar seating beside sliding doors to a leafy balcony.
Modern kitchen with white cabinets, stainless steel appliances, and light wood flooring.
Modern white kitchen with a long island and sliding doors opening to a tree-lined balcony.
Open-plan kitchen with a white island, stainless steel appliances, and large windows.
Kitchen with a white island, butcher-block cutting board, and sliding doors to a tree-lined balcony.
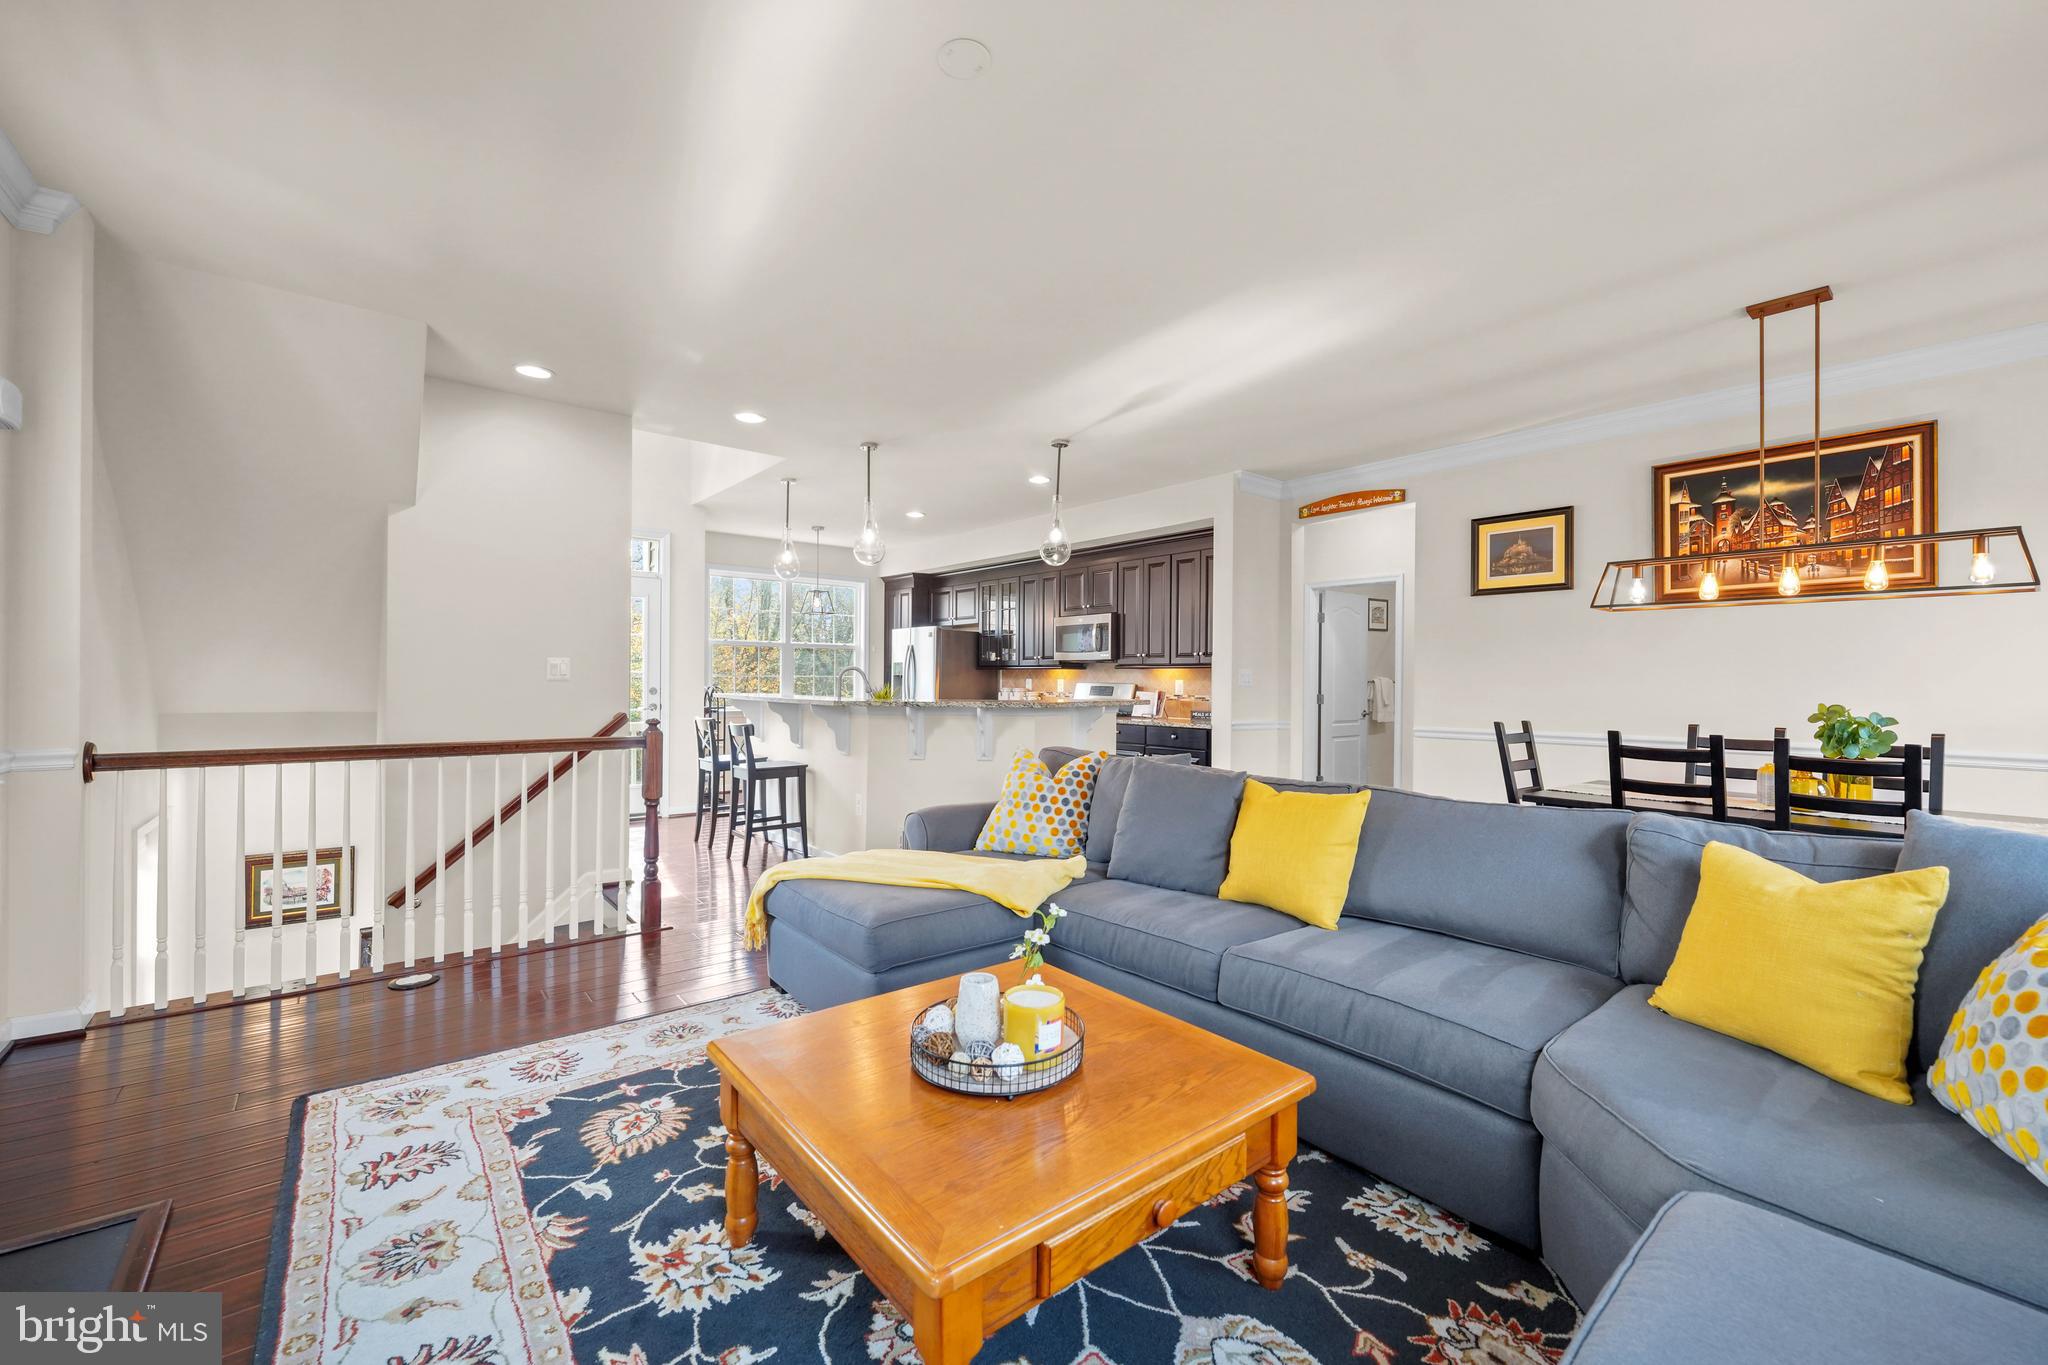
Open-plan living room with a brown leather sofa, white kitchen island, and staircase.
Open-plan living room with a tan leather sectional, electric fireplace, white kitchen, and balcony doors.
Living room with a brown leather sectional, large windows, and a wall-mounted TV above a fireplace.
Living room with a leather sofa, patterned ottoman, and large windows overlooking landscaped grounds.
Open-plan living room and kitchen with a brown leather sectional, white island, and glass doors to greenery.
Covered apartment balcony with black railing overlooking dense green trees.
Bedroom with a white bed, wood furniture, and large windows overlooking trees.
Bedroom with a white bed, ceiling fan, gray walls, and a wooden chest at the foot of the bed.
Bedroom with a white bed, dark wood built-in shelving, and an open doorway to the bathroom.
Bedroom with a large bed, ceiling fan, and windows overlooking trees.
Bedroom with a large white bed, wooden dresser, ceiling fan, and long floating shelf.
Bedroom with a built-in wood headboard and shelving, large windows, and a ceiling fan.
Bedroom with white bedding, a dark-wood ceiling fan, and an adjoining bathroom doorway.
Laundry area with front-loading washer and dryer, wire storage shelf, and carpeted stairs.
Bedroom with a white bed, large windows overlooking trees, and wooden storage furniture.
Bright bathroom with white tub, toilet, vanity, and floating shelves topped with flowers.
Bathroom with a white pedestal sink, large oval mirror, and chrome fixtures.
Basement gym with a stationary bike, dumbbells, weight bench, and carpeted stairs.
Finished basement recreation room with carpeted stairs, wall-mounted TV, gray sofa, and exercise equipment.
Entry hall with carpeted stairs, a wooden handrail, and a full-glass front door.
Red-brick building with multiple entry doors, black awnings, landscaped beds, and a brick-paved walkway.
VIEW PHOTOS
$529,900

5268 OLD MAIN STREET C 303

2 Beds 3 Baths 1,974 Sq.Ft.

Description

Reduced ! This home blows the competition away. Immaculate inside and out and looks like new! Welcome to Southeastern Richmond! Rocketts Landing offers urban amenities on the north bank of the James River. This trendy , beautiful home is available for a quick move in. You will enjoy the convenience of being close to the river, desired restaurants, scenic walking trails , public transportation, biking and a host of other out door activities. If you are a home body, no problem. This sanctuary offers maximum comfort and relaxation from the moment you step inside. Enjoy a private front entrance with a modern foyer and spacious one car garage. There is additional off street parking a short walk from the unit. Once inside you will be in awe of the thoughtful details and character throughout. Neutral paint framed by high luxury vinyl floors in most spaces, adorned with exquisite recessed lighting and upgraded fixtures. Luxury ceramic tile floors installed in the bathrooms. A spacious secondary bedroom with generous windows and beautiful views. Large gourmet kitchen with impressive center island, stainless appliances, generous cabinet space and tons of storage. Living room area features an elegant electric fireplace with the ability to change lighting based on your mood. The lower level offers a relaxing space to have fun or gather and works perfectly as a back up living space for welcomed guests, working out or other hobbies. The owners suite is very spacious with picturesque tree lined views and magnificent vistas of the river. There is a a private luxury bath with a double vanity, marble counter tops and a grande, glass door walk in shower. Separate laundry room with washer and dryer on the third level. The roof top deck is breath taking with scenic views of the River and the surrounding area. This is simply a great home. Do not miss out on this one!

Share Property

Location

5268 OLD MAIN STREET Unit: 303, RICHMOND, VA 23231

Status

For Sale
Leah Webster

Leah Webster

TITLE

Real Estate Advisor

Property Amenities

Interior
Laundry room Dryer In Unit, Has Laundry, Washer In Unit, Upper Floor
Appliances Disposal, Dishwasher, Dryer - Electric, Built-In Microwave, Refrigerator, Stove, Washer
Total Bedrooms: 2
Half Bathrooms: 1
Full Bathrooms: 2
Area & Lot
Total area 1,974 Sq.Ft.
Living area 1,974 Sq.Ft.
MLS® ID VAHN2001170
Year Built 2022
School District HENRICO COUNTY PUBLIC SCHOOLS
View Description River,Scenic Vista,Trees/Woods
Architecture Styles Traditional
Type Townhouse
Status For Sale
Exterior
Stories 4
Pool No Pool
Air conditioning Central A/C
Heat type Heat Pump(s)
Disability Features None
Water Source Public
Garage Space 1.0
Security Features Carbon Monoxide Detectors, Electric Alarm, Main Entrance Lock, Monitored, Smoke Detector, Security System
Sewer Public Septic
Other Exterior Features Roof Deck
Parking Off Street, Attached Garage
Utilities Electric Available
Finance
Sales Price $529,900
Real Estate Tax $4,665 yearly
Open-plan kitchen with a large white island, wooden stools, stainless appliances, and an adjoining living area.

360 Virtual Tour

Take a tour of this property
Open-plan kitchen with a large white island, wooden stools, stainless appliances, and an adjoining living area.

Schedule a Showing

I would love to show you this beautiful property. Please select your preferred date and time below. I will be in touch shortly to confirm your appointment.

Schedule a Showing

I would love to show you this beautiful property. Please select your preferred date and time below. I will be in touch shortly to confirm your appointment.

Thank you for your interest in 5268 OLD MAIN STREET Unit: 303, RICHMOND, VA 23231. We are reviewing your request and will be in touch shortly!

Mortgage Calculator

Estimate your monthly mortgage payment, including the principal and interest, property taxes, and HOA. Adjust the values to generate a more accurate rate.

All estimates are provided for informational purposes only. Actual amounts may vary.
$0,000 Your Payment 20 15 65
$0,000 Your Payment

Past Transactions

Browse Leah's notable sales.

Let's Work Together

With over twenty years of experience in real estate, I am proud to be your full time real estate partner. I can help you find property in the toughest of markets and personal situations. I will represent your investment with integrity to net you top dollar, no matter the market conditions.