Leave a Message

Thank you for your message. I will be in touch with you shortly.

Explore Properties
18105 RED CEDAR ROAD
VIEW PHOTOS
Courtesy of RE/MAX Allegiance
$599,000

18105 RED CEDAR ROAD

4 Beds 4 Baths 2,524 Sq.Ft. 1,851 Sq.Ft.

Description

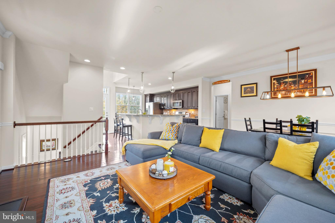
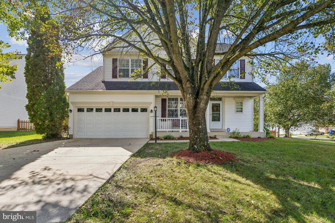
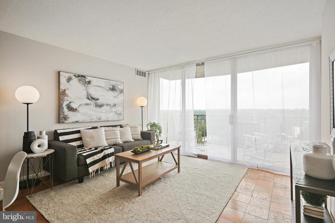
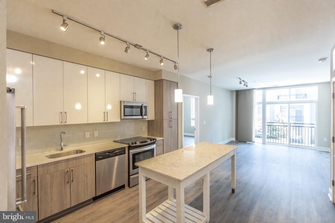
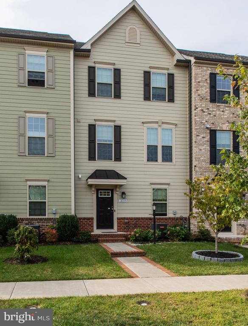
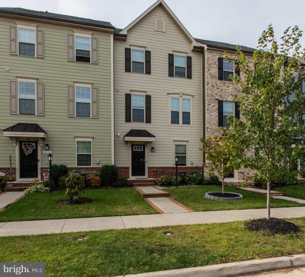
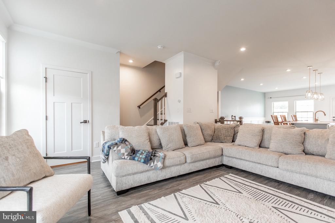
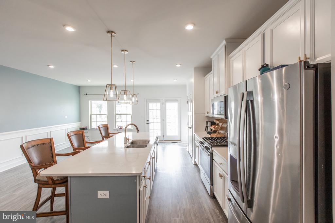
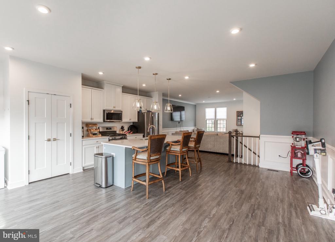
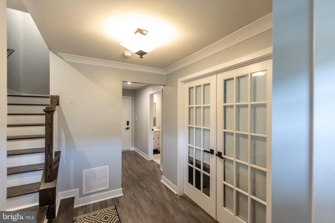
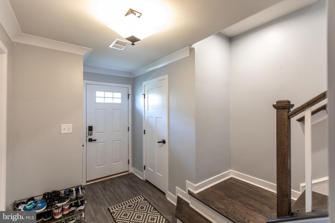
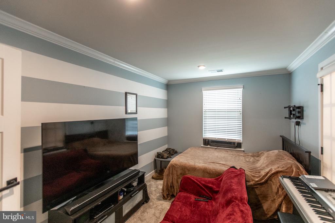
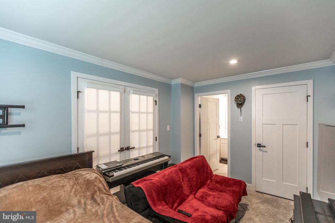
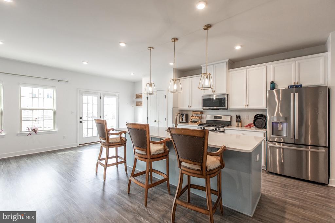
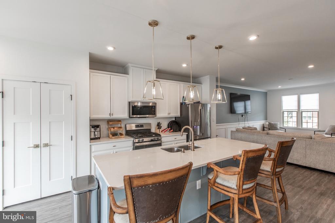
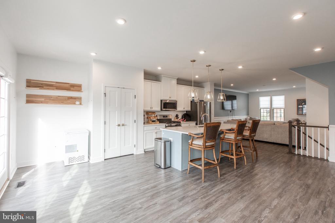
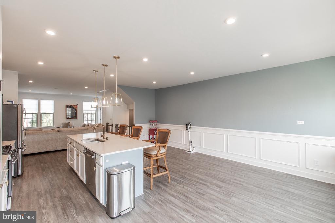
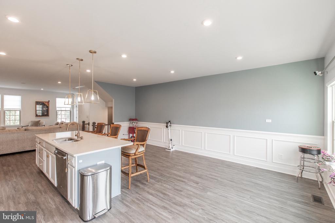
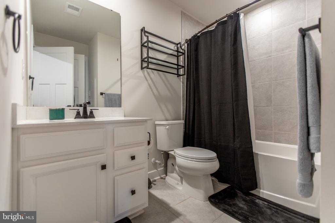
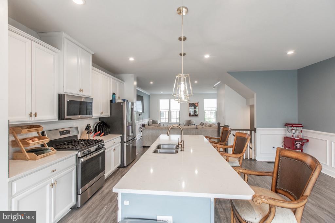
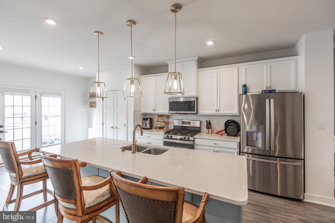
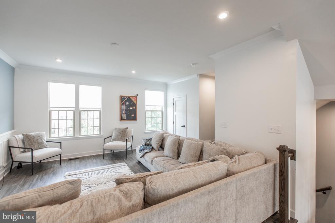
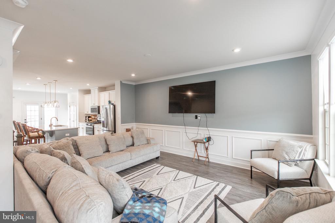
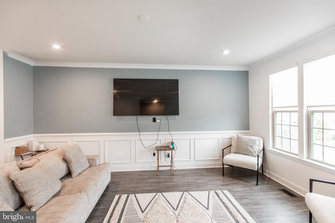
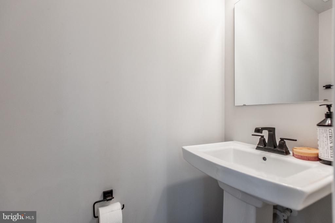
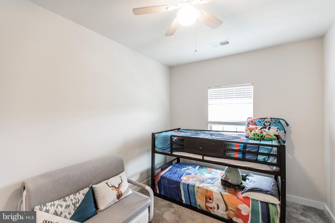
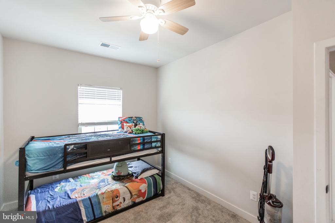
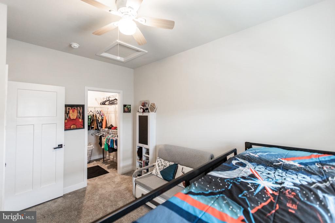
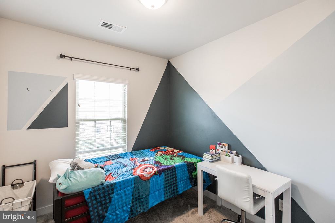
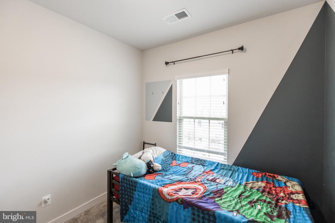
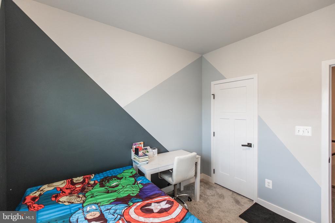
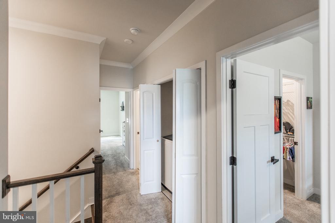
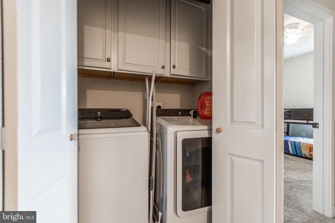
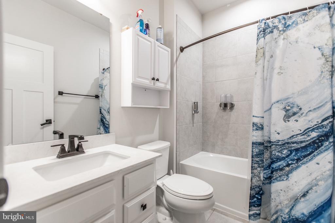
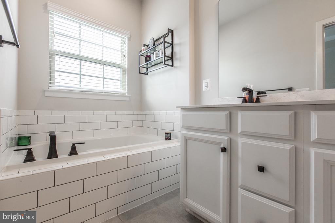
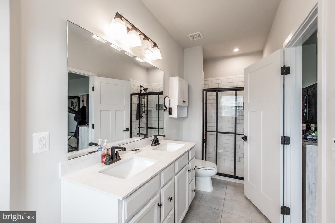
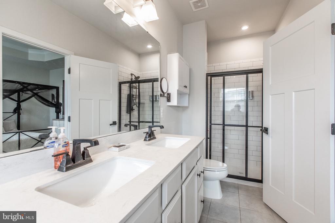
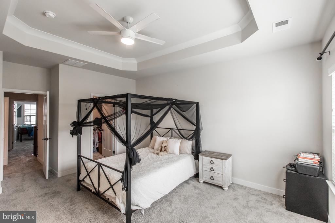
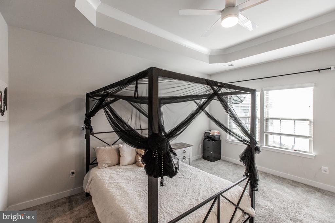
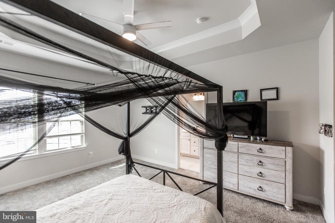
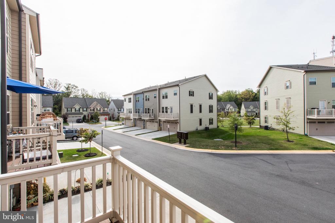
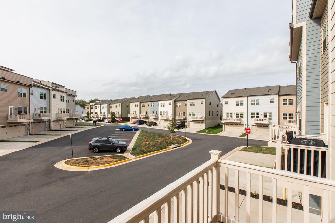
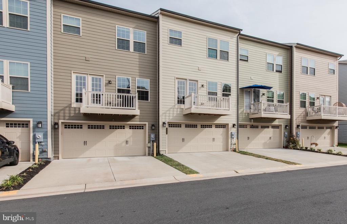
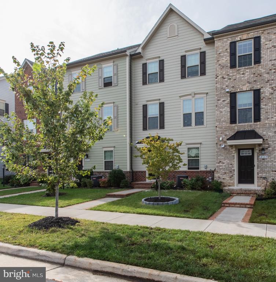
This is your chance to live and play in amenity filled Potomac Shores. Available July 1! Built in 2020, this town home features tons of natural light, a two car garage, Three bedrooms, three full baths and a half bath, with one full bath on the lower level. There is plenty of living space through out. Front entry is elegant and welcoming with high luxury vinyl gray wood tone floors, neutral painted walls and a private den with full bath. French door draped Den can double as an in law suite, guest room/extra bedroom, office, recreation area, library, yoga studio or just about anything your imagination can dream up! Den area has a private full bath. The second level is picture perfect featuring a modern kitchen with designer gold touches throughout, large center island,tons of cabinet space and a great pantry. There is generous space for a dining room table or other accessories to make the kitchen and eat in area warm and welcoming. The quaint balcony off the kitchen is perfect for a container garden or relaxation space. The living room is spacious and draped with lots of natural light. There is a half bath off the living room area on the 2nd level. The upper level features a laundry nook with shelves and storage, two secondary bedrooms with a full bath and an owner's suite with a separate bath. The secondary bedrooms are generously sized. One secondary bedroom features a walk in closet. The Owner's Suite is large and relaxing. Enjoy enough space for just about any size bed. Get organized in the large walk in closet. Owner's bath features subway tile with black accents, fixtures and glass enclosure. Simply a great place to call home waiting on you. See this home today!

Share Property

Location

18105 RED CEDAR ROAD, DUMFRIES, VA 22026

Status

For Sale
Leah Webster

Leah Webster

TITLE

Real Estate Advisor

Property Amenities

Interior
Laundry room Has Laundry, Upper Floor
Appliances Built-In Microwave, Oven/Range - Gas, Stainless Steel Appliances, Disposal, Dishwasher, Washer, Dryer, Refrigerator
Flooring Carpet, Ceramic Tile, Wood
Total Bedrooms: 4
Half Bathrooms: 1
Full Bathrooms: 3
Other Interior Features Ceiling Fan(s), Carpet, Chair Railings, Combination Dining/Living, Crown Moldings, Dining Area, Entry Level Bedroom, Kitchen - Island, Pantry, Primary Bath(s), Recessed Lighting, Bathroom - Soaking Tub, Bathroom - Tub Shower, Walk-in Closet(s), Wainscotting, Wood Floors, Window Treatments
Area & Lot
Total area 2,524 Sq.Ft.
Lot Area 1,851 Sq.Ft.
Living area 2,524 Sq.Ft.
MLS® ID VAPW2122084
Year Built 2020
School District PRINCE WILLIAM COUNTY PUBLIC SCHOOLS
High School POTOMAC
View Description Street
Architecture Styles Traditional, Colonial
Type Residential
Status For Sale
Exterior
Stories 3
Pool Yes - Community
Air conditioning Central A/C
Heat type Heat Pump(s)
Disability Features Other
Water Source Public
Garage Space 2.0
Sewer Public Sewer
Other Exterior Features Gutter System, Sidewalks, Sport Court, Street Lights
Parking Attached Garage, Driveway
Roof Composite
Finance
Sales Price $599,000
Real Estate Tax $9,999 yearly
image

Schedule a Showing

I would love to show you this beautiful property. Please select your preferred date and time below. I will be in touch shortly to confirm your appointment.

Schedule a Showing

I would love to show you this beautiful property. Please select your preferred date and time below. I will be in touch shortly to confirm your appointment.

Thank you for your interest in 18105 RED CEDAR ROAD, DUMFRIES, VA 22026. We are reviewing your request and will be in touch shortly!

Mortgage Calculator

Estimate your monthly mortgage payment, including the principal and interest, property taxes, and HOA. Adjust the values to generate a more accurate rate.

All estimates are provided for informational purposes only. Actual amounts may vary.
$0,000 Your Payment 20 15 65
$0,000 Your Payment

Dumfries

Past Transactions

Browse Leah's notable sales.

Let's Work Together

With over twenty years of experience in real estate, I am proud to be your full time real estate partner. I can help you find property in the toughest of markets and personal situations. I will represent your investment with integrity to net you top dollar, no matter the market conditions.