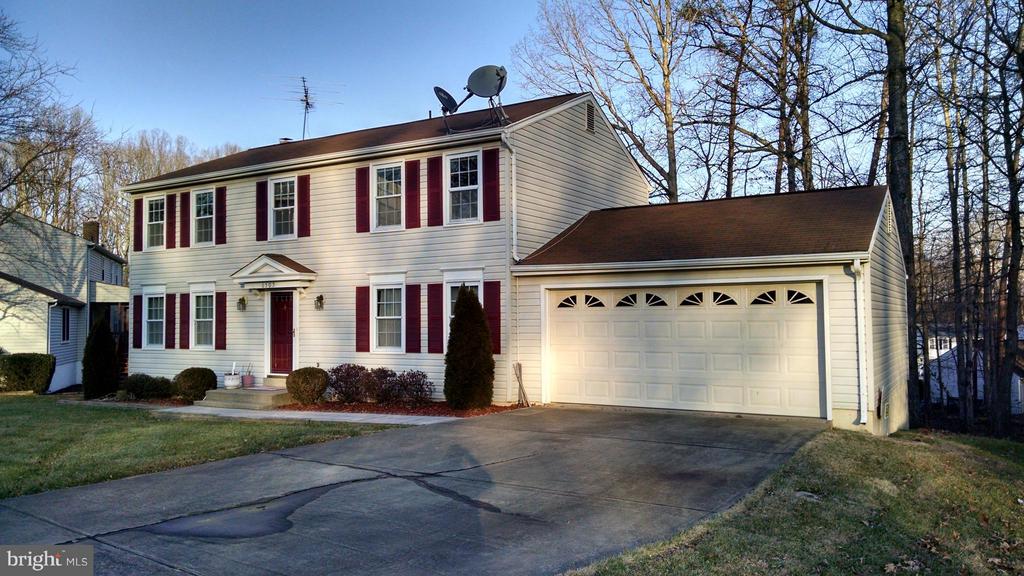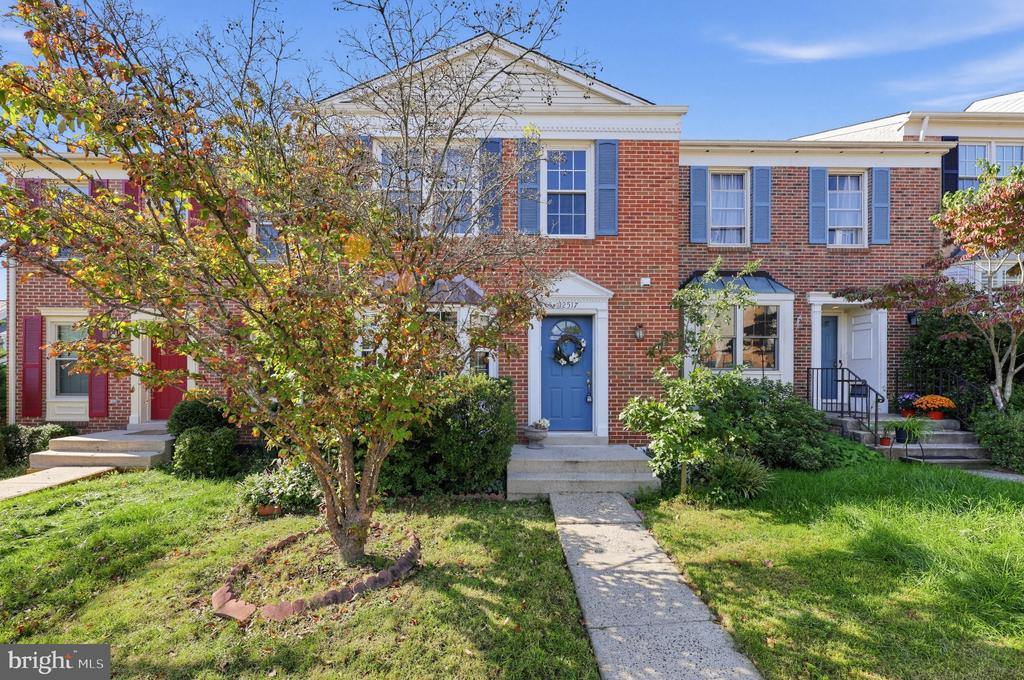
Brick townhouse with a blue front door, white trim, and a leafy front yard.
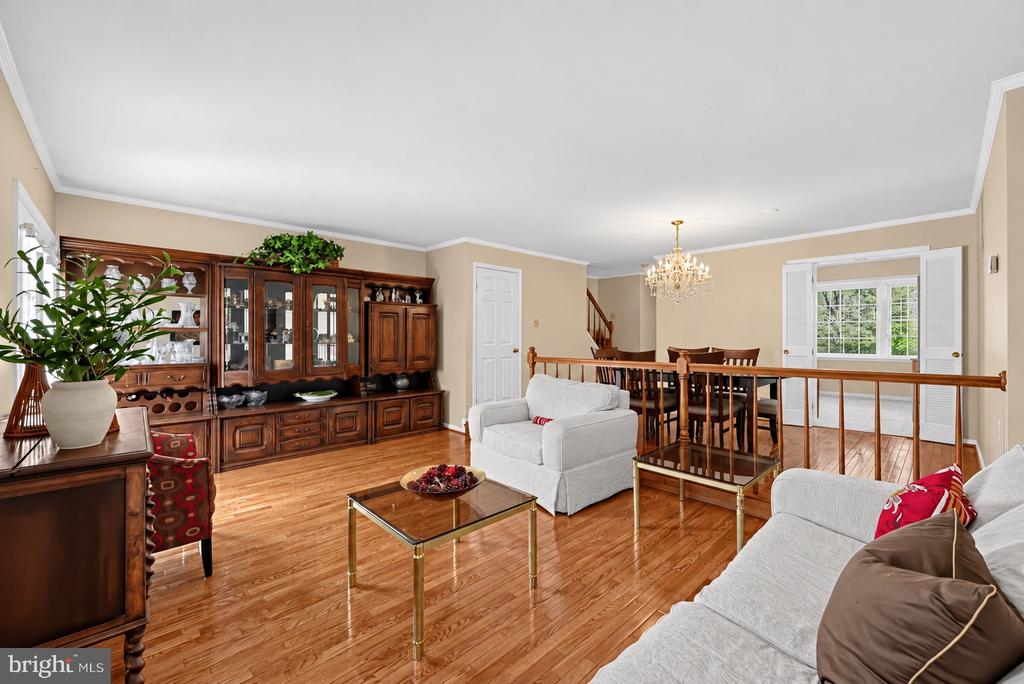
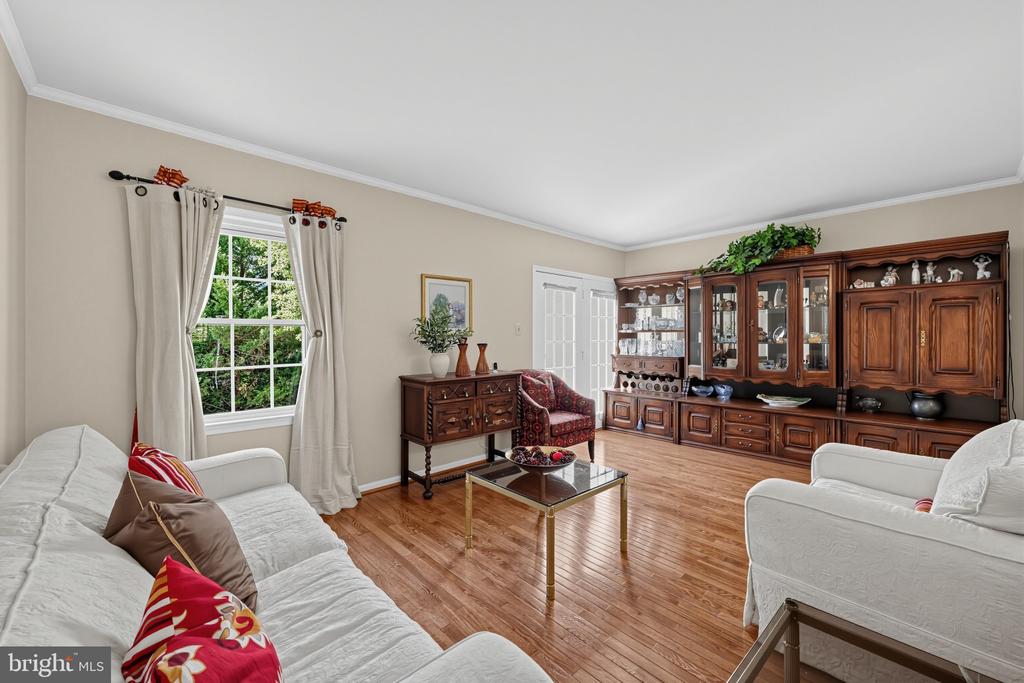
Living room with hardwood floors, light sofas, and a large dark wood china cabinet.
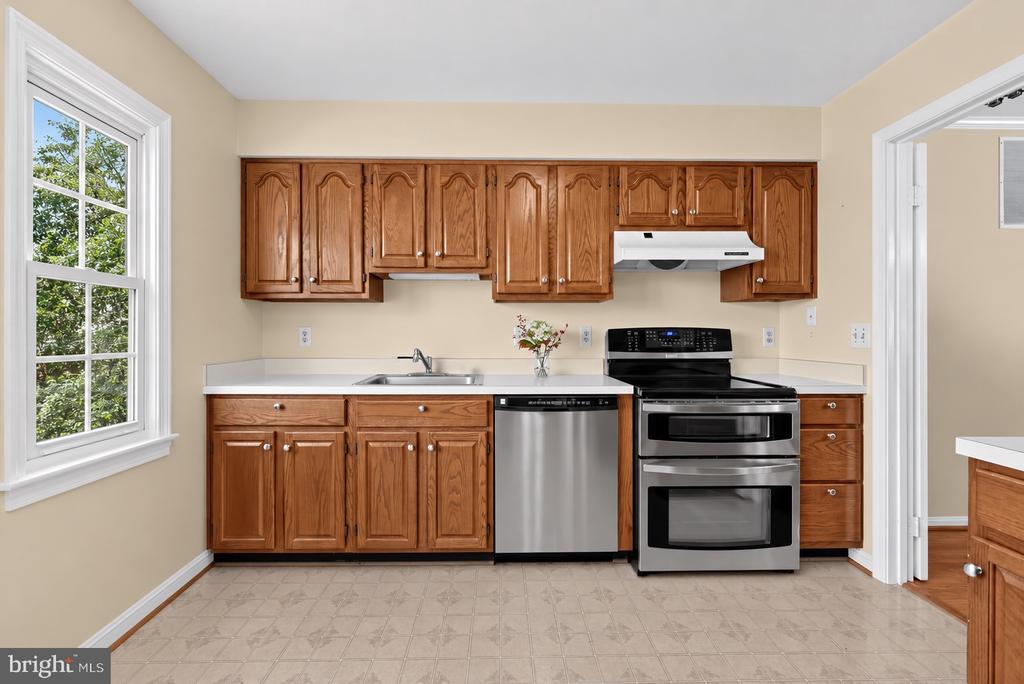
Kitchen with warm wood cabinets, stainless steel appliances, and a large window overlooking trees.
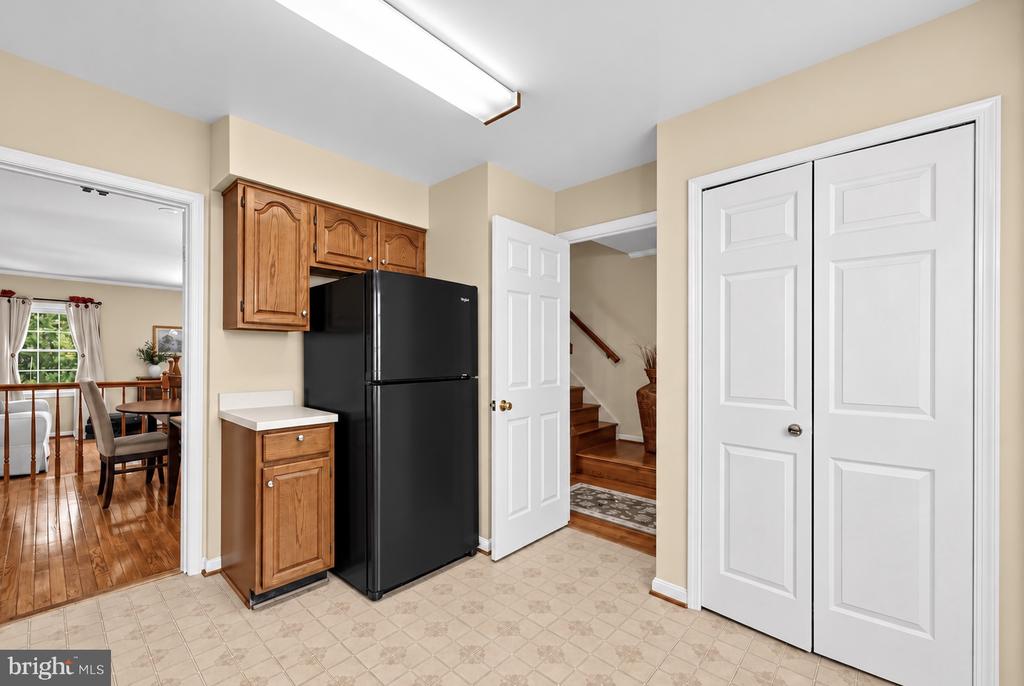
Kitchen with black refrigerator and wood cabinets, opening to a dining area and staircase.
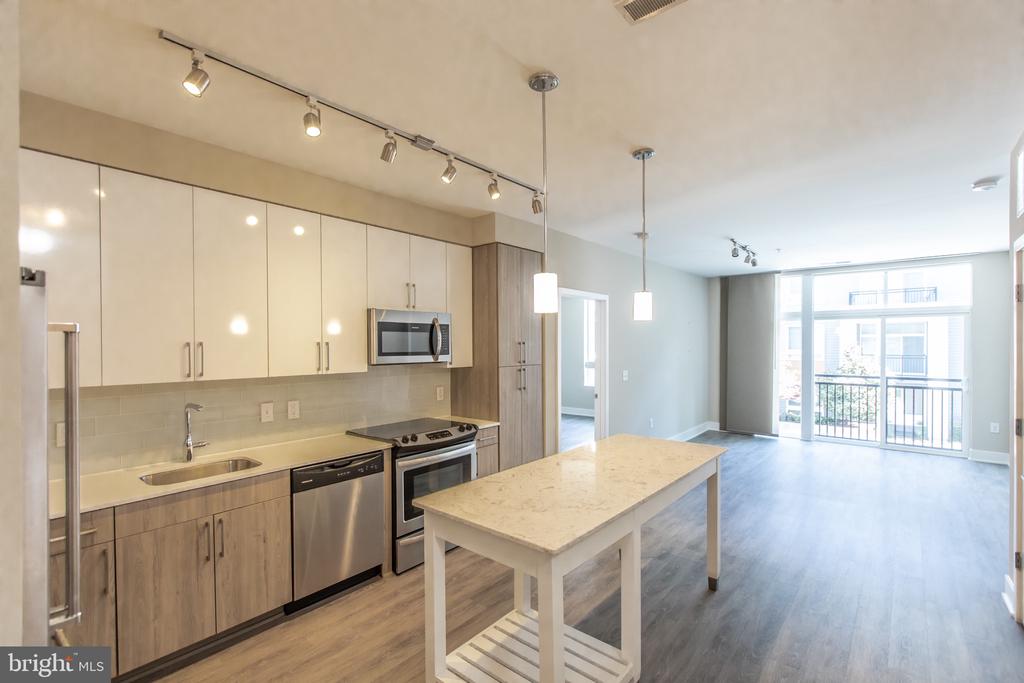
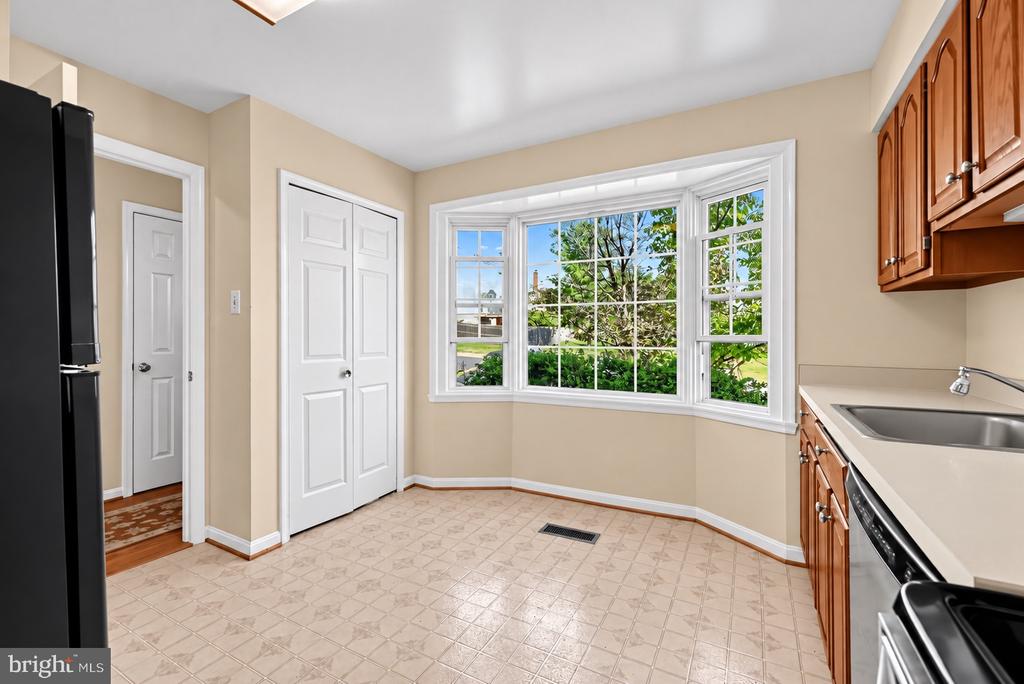
Unfurnished kitchen with a large bay window, beige tile floor, and wood cabinets.
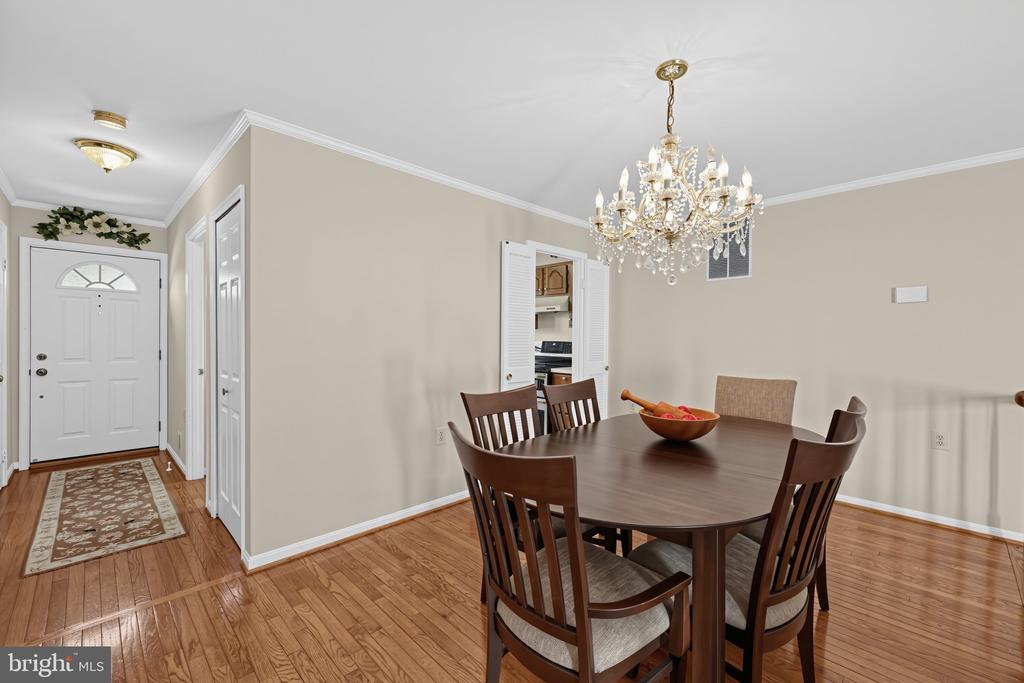
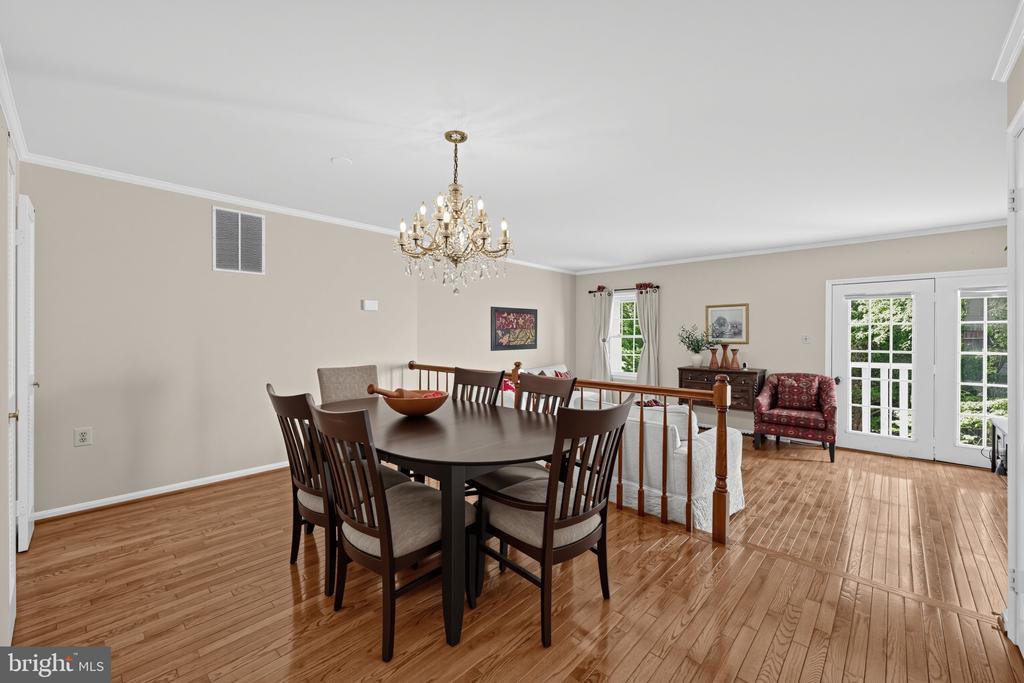
Dining room with a crystal chandelier, dark wood dining set, and hardwood floors beside the entry foyer.
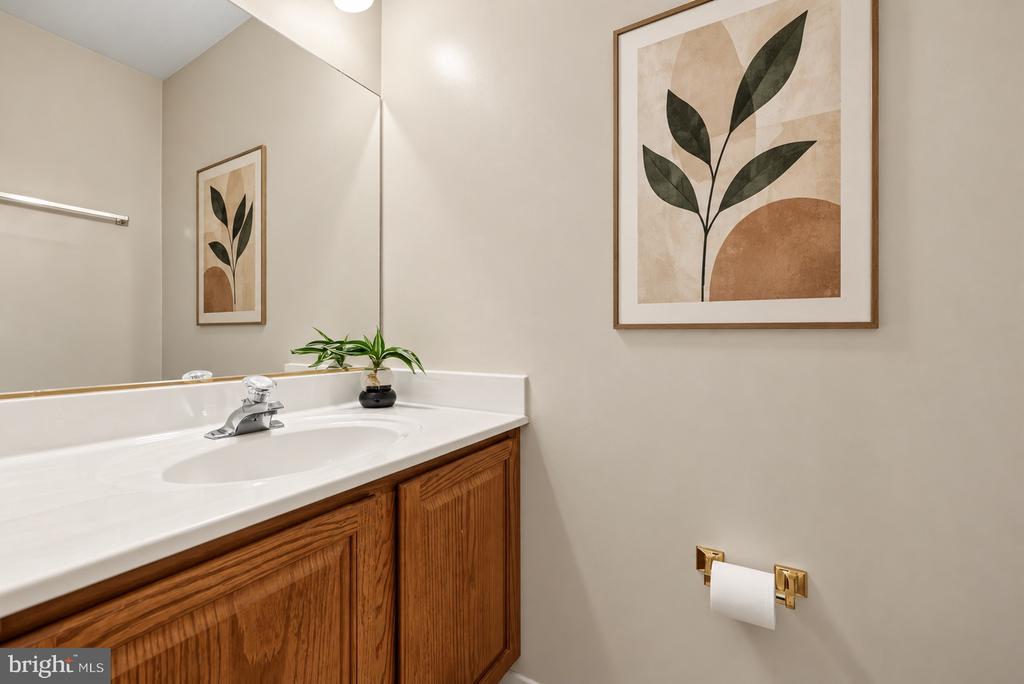
Bathroom vanity with an oval sink, oak cabinetry, and framed botanical artwork.
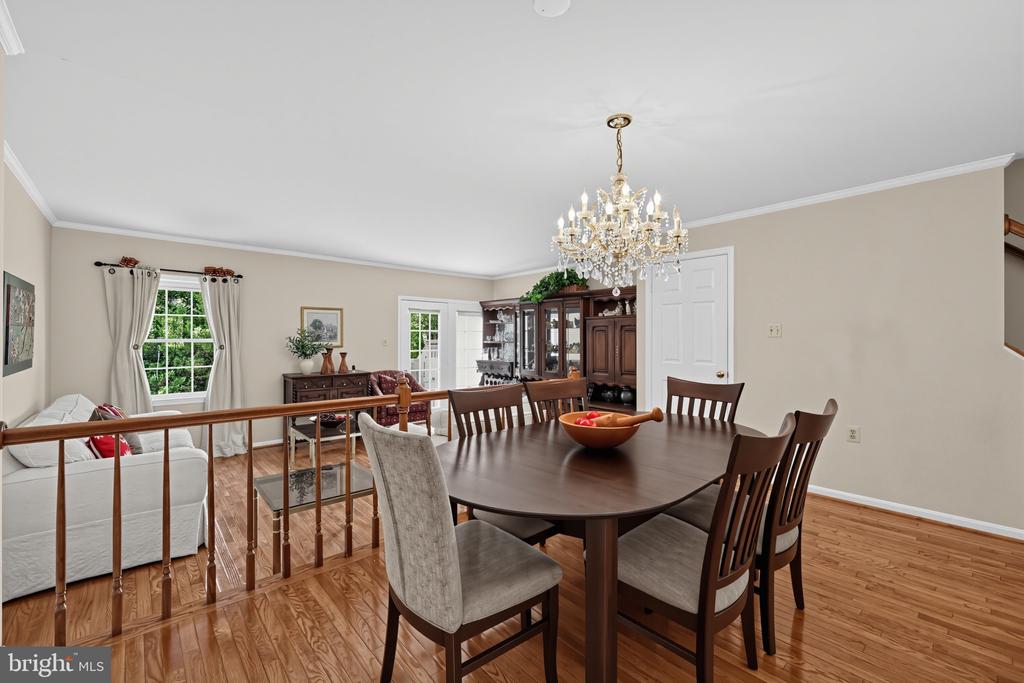
Dining room with a crystal chandelier, dark wood table, and hardwood floors adjoining a living area.
Dining room with a dark wood table, chandelier, hardwood floors, and glass patio doors.
Living room with hardwood floors, white sofas, and a large dark wood display cabinet.
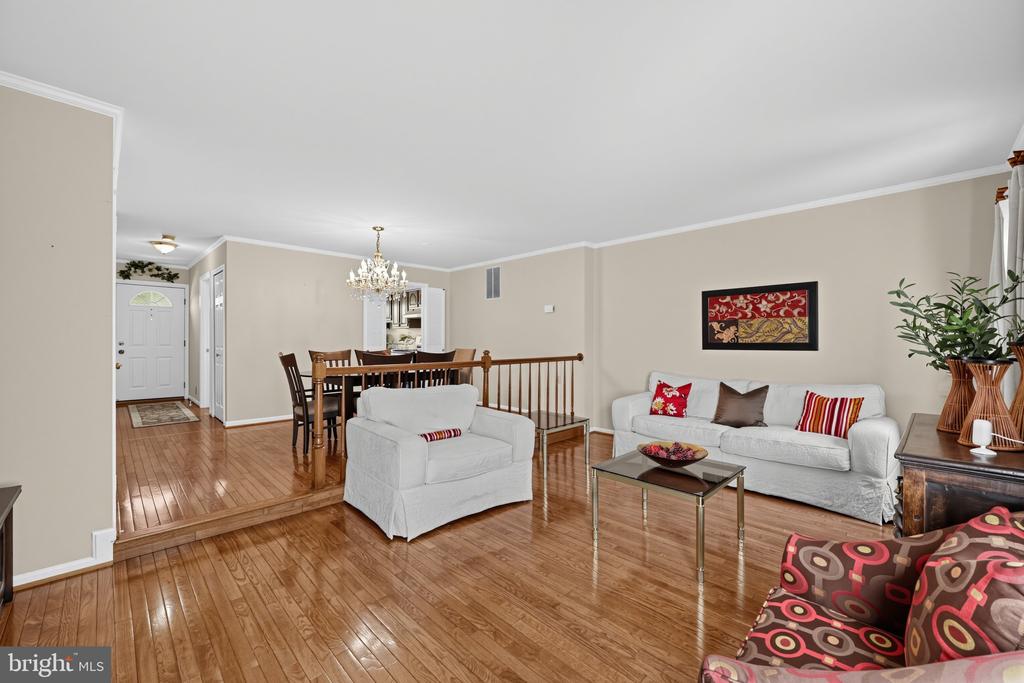
Living room with hardwood floors, white sofas, and an adjoining dining area.
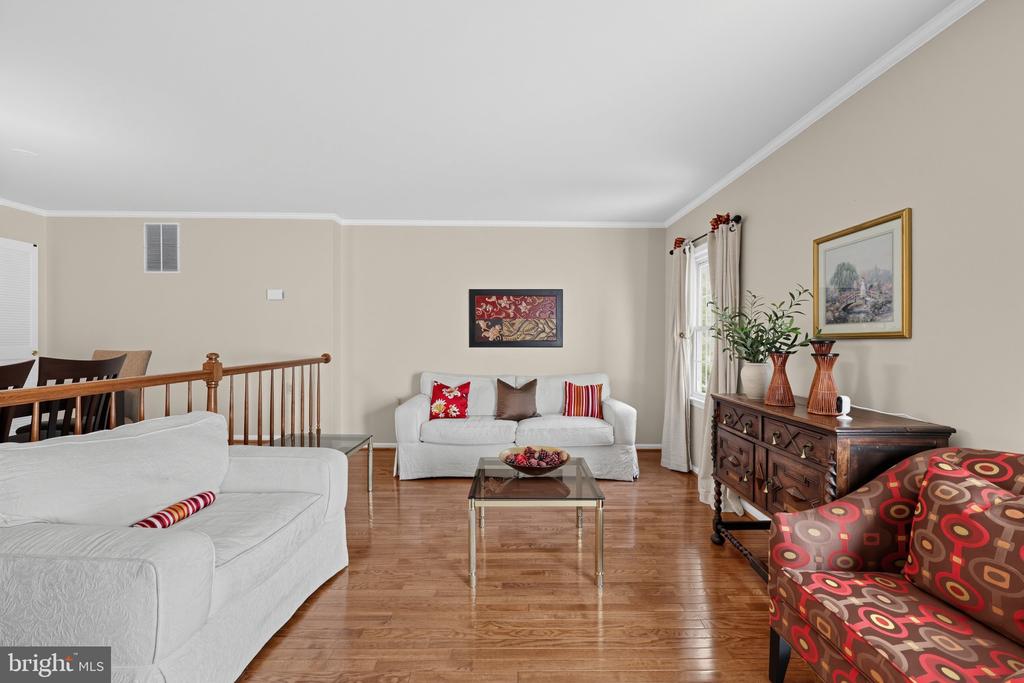
Living room with hardwood floors, white sofas, a patterned accent chair, and dark wood dresser.
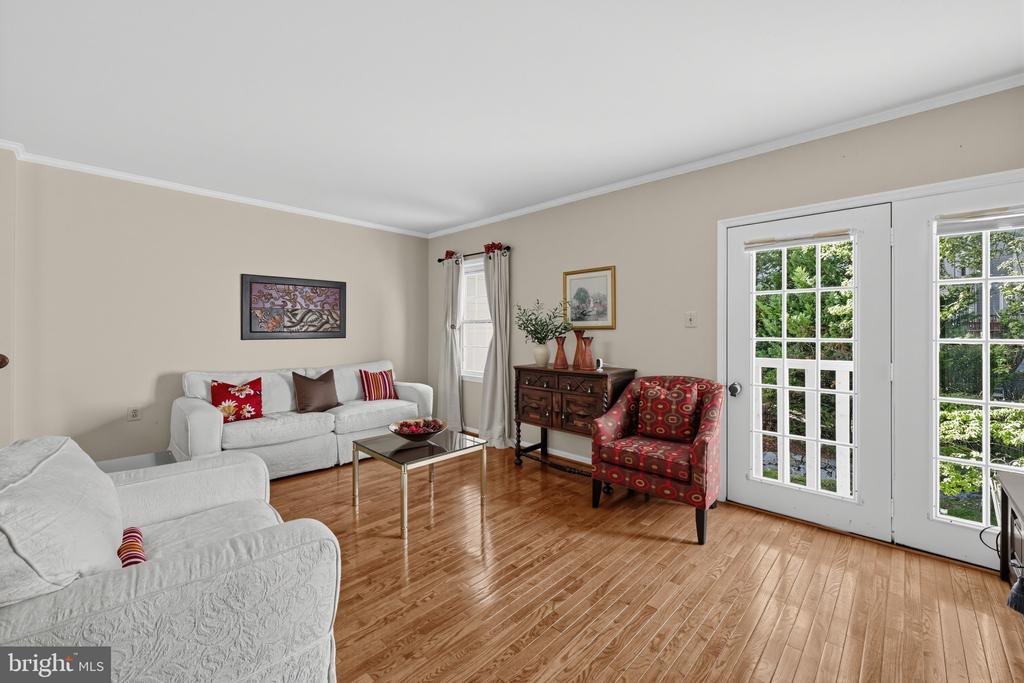
Living room with white sofas, a patterned red armchair, hardwood floors, and glass-paneled French doors.
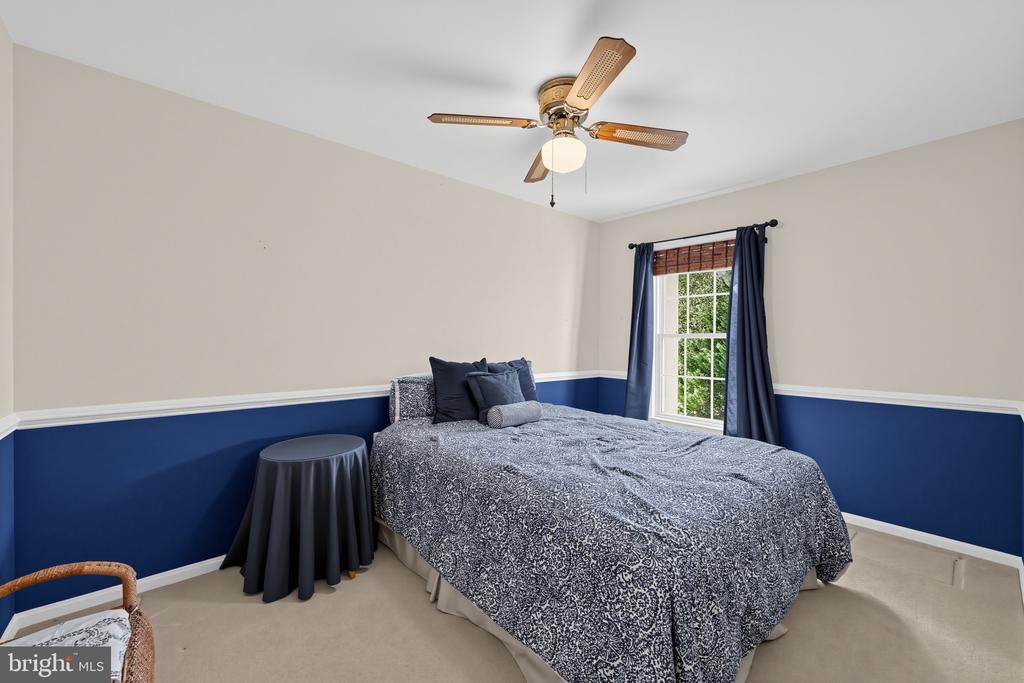
Bedroom with a patterned bedspread, navy lower walls, and a window framed by dark curtains.
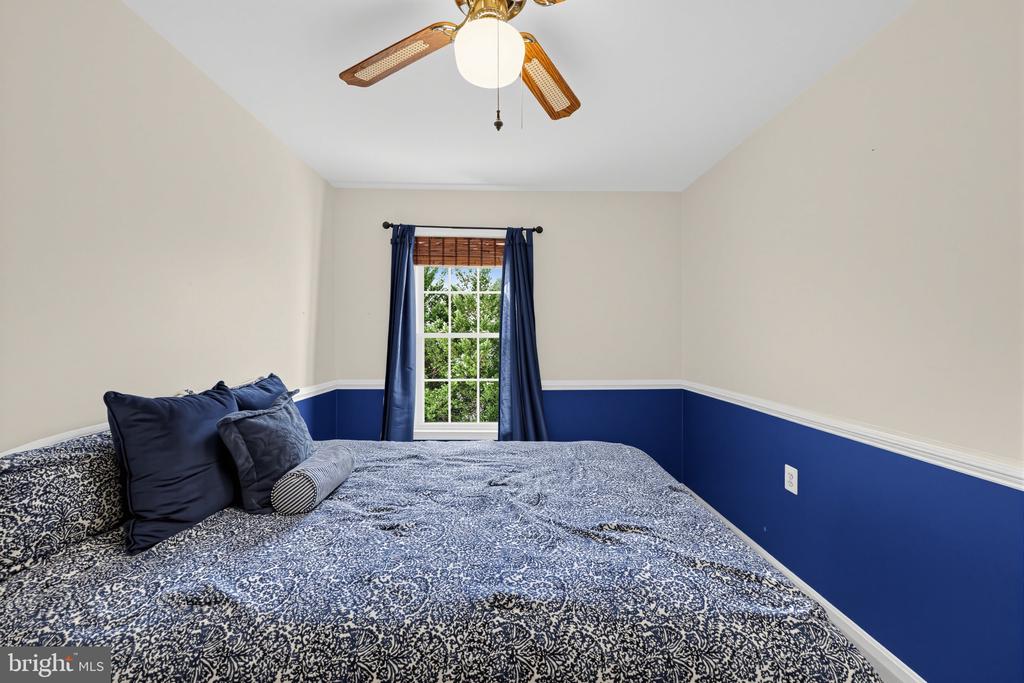
Bedroom with blue-and-white patterned bedding, navy lower walls, and a curtained window.
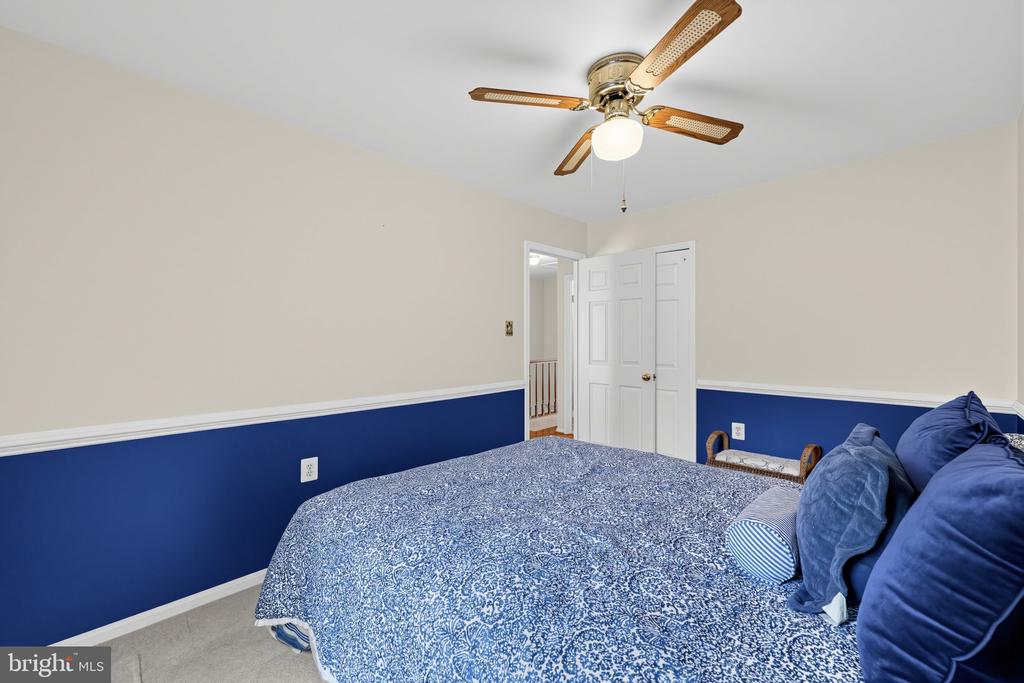
Bedroom with blue patterned bedding, two-tone walls, and a ceiling fan.
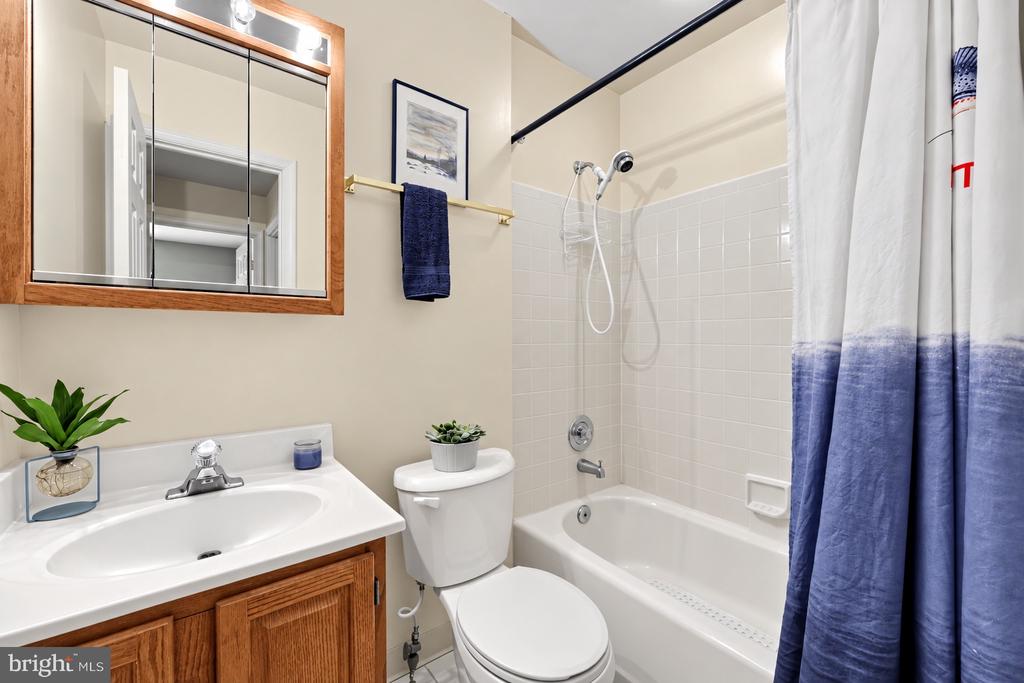
Bathroom with a wood vanity, mirrored cabinet, and white tub behind a blue-and-white shower curtain.
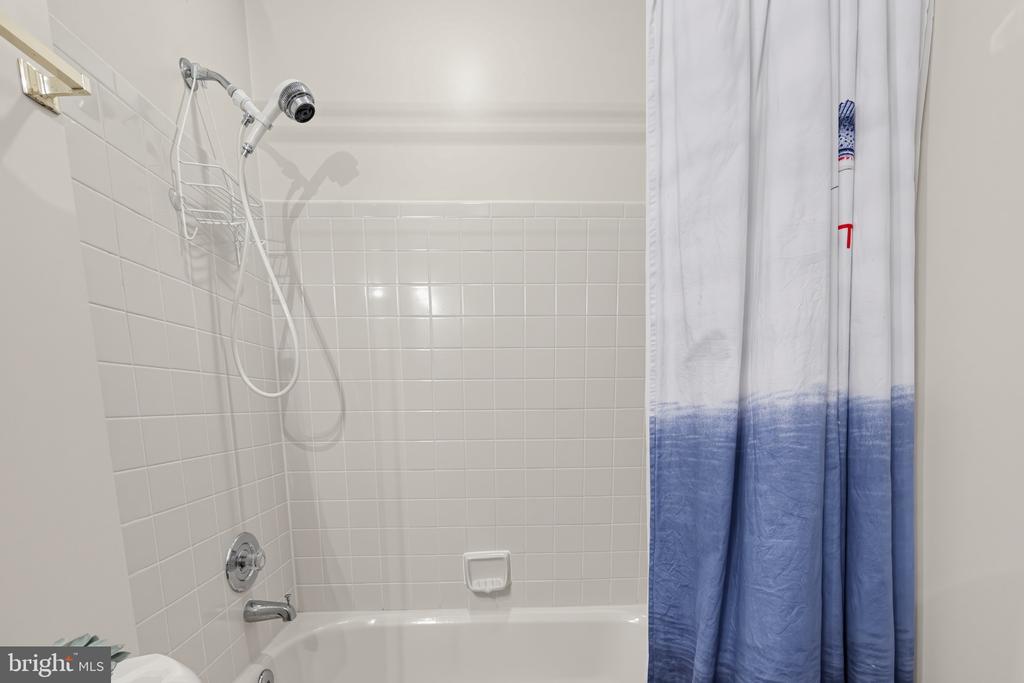
Bathroom tub and tiled shower with a handheld showerhead and blue-and-white curtain.
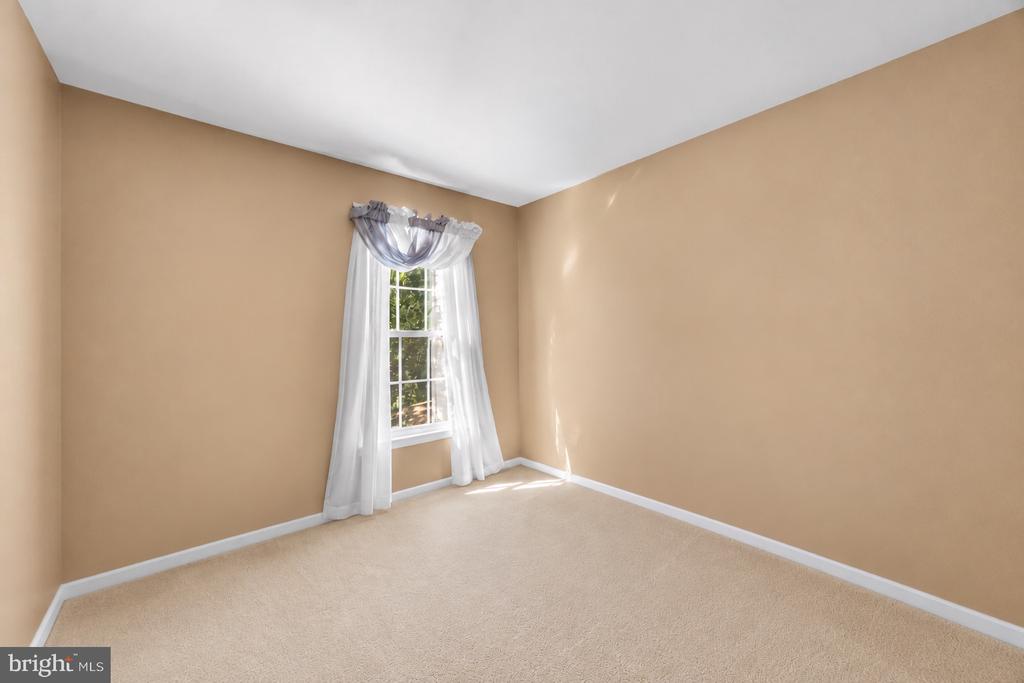
Empty carpeted bedroom with tan walls and a window framed by sheer white curtains.
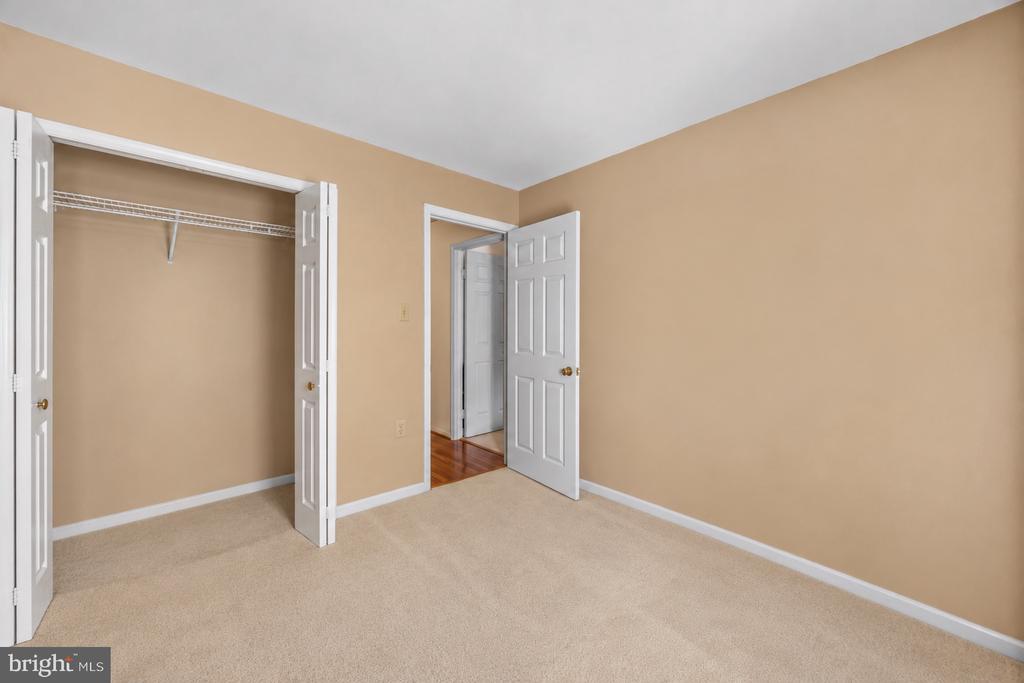
Unfurnished bedroom with beige carpet, an open closet, and a doorway to a hardwood-floored hall.
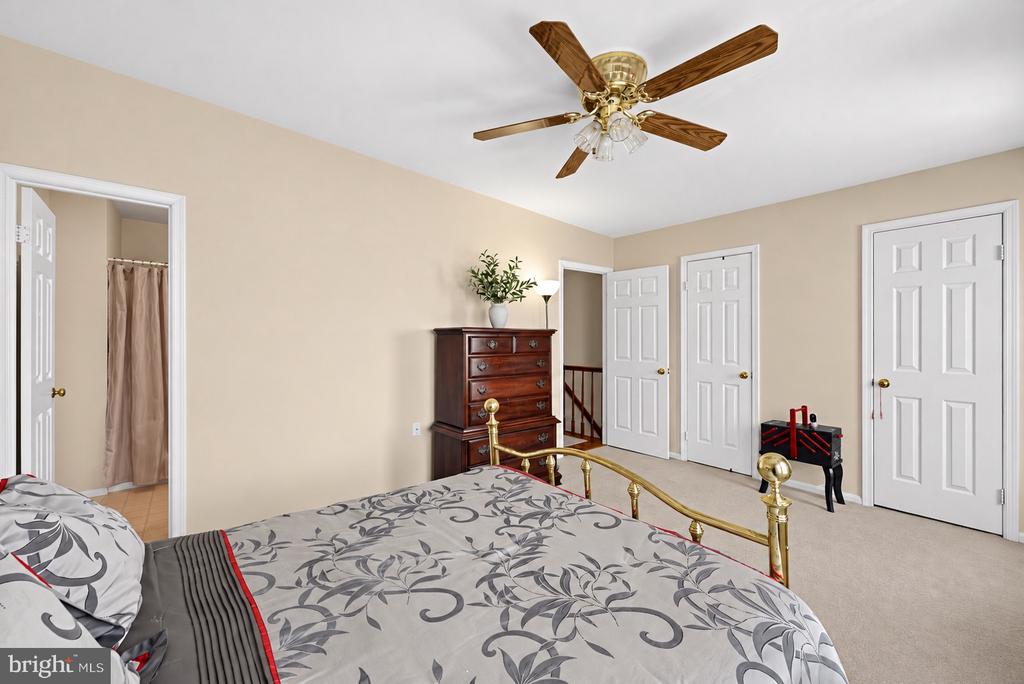
Bedroom with patterned gray bedding, a brass bed frame, and a wooden dresser.
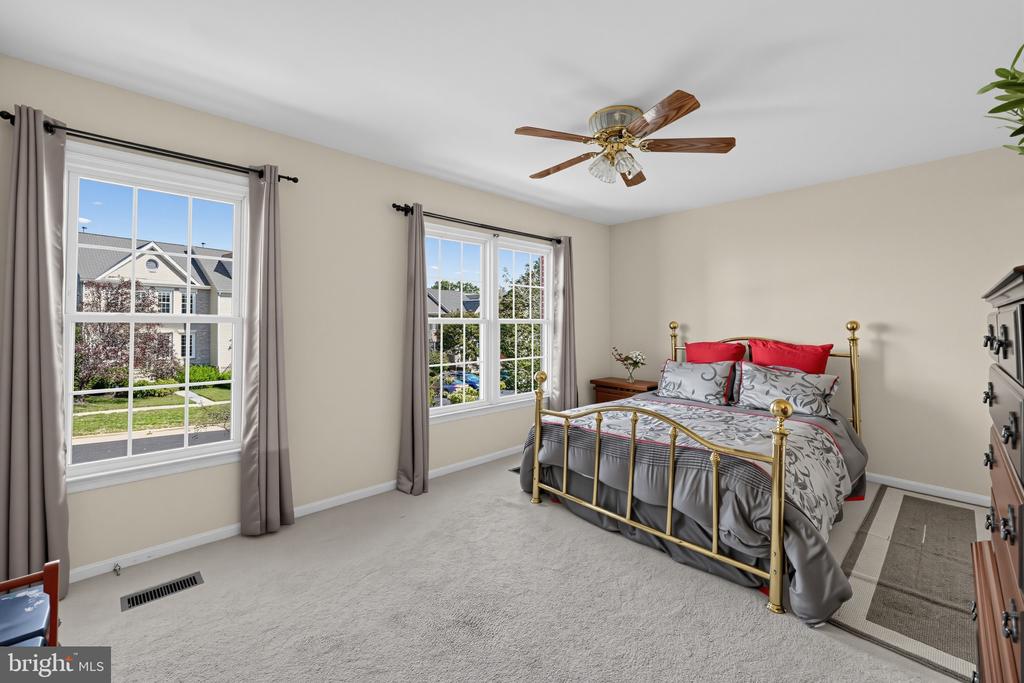
Bedroom with a brass bed, gray patterned bedding, red pillows, and two large windows.
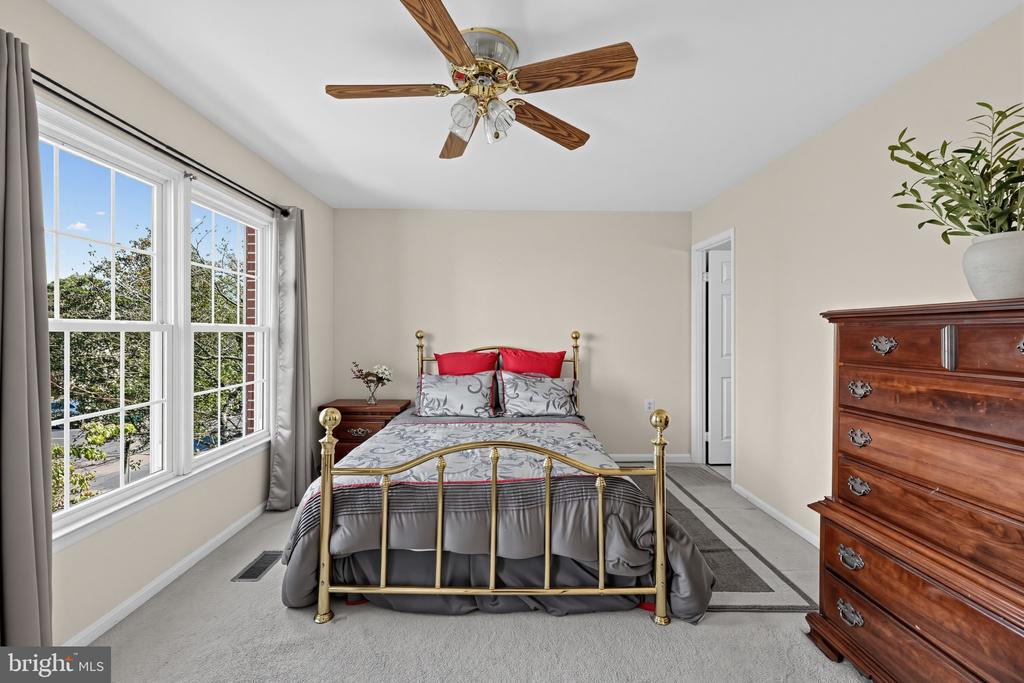
Bedroom with a brass bed, red accent pillows, tall windows, and a wooden dresser.
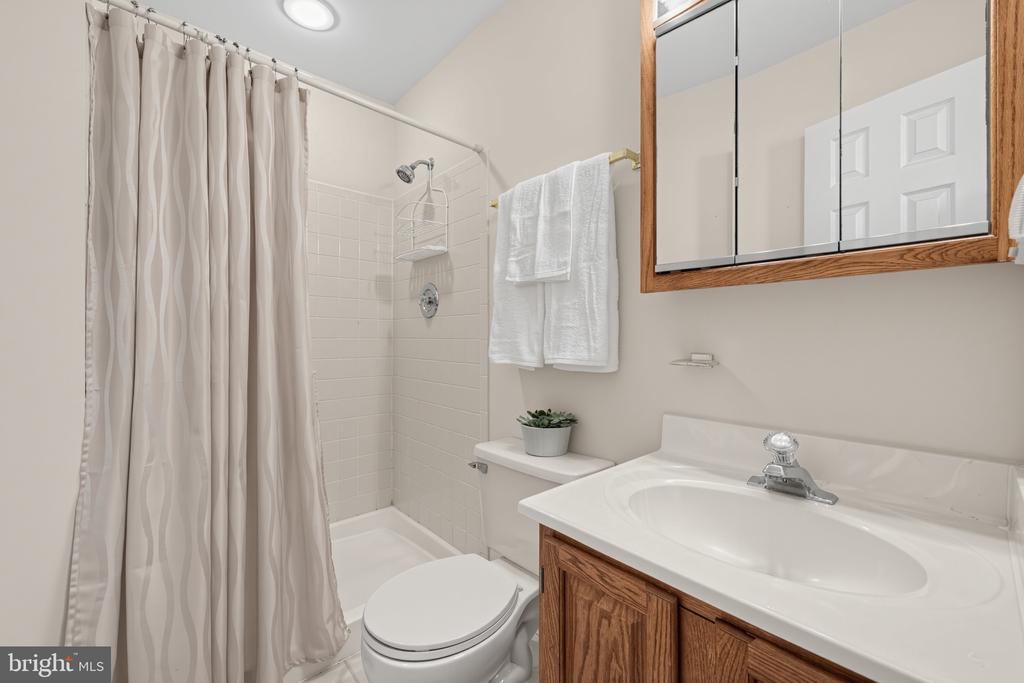
Bathroom with a tiled shower, patterned curtain, and wood vanity.
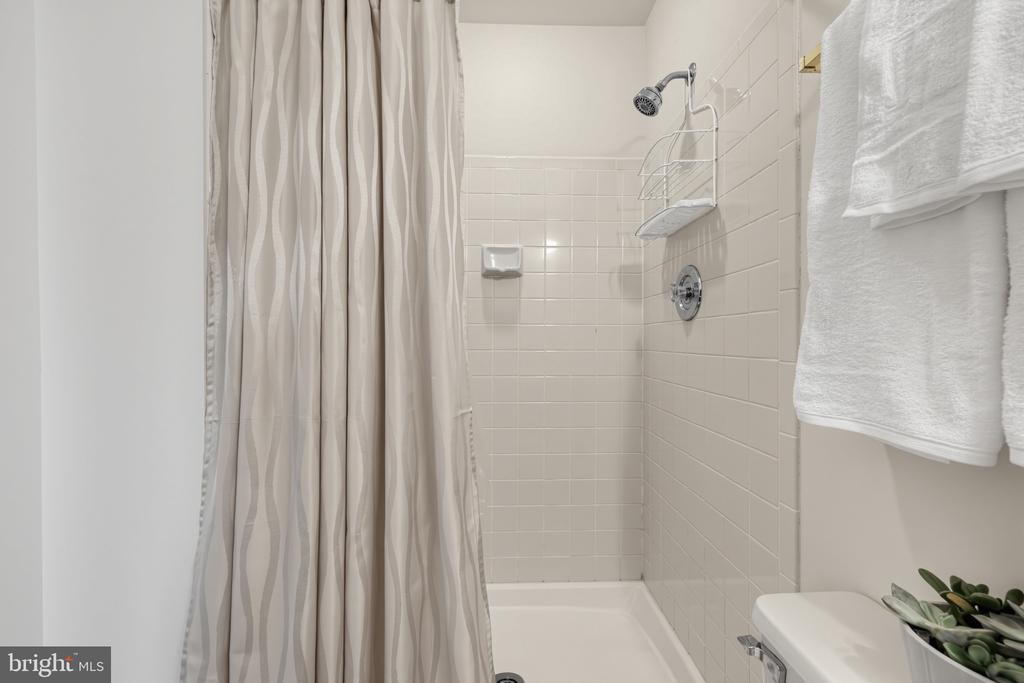
Bathroom tub and shower with white tile, striped curtain, chrome fixtures, and white towels.
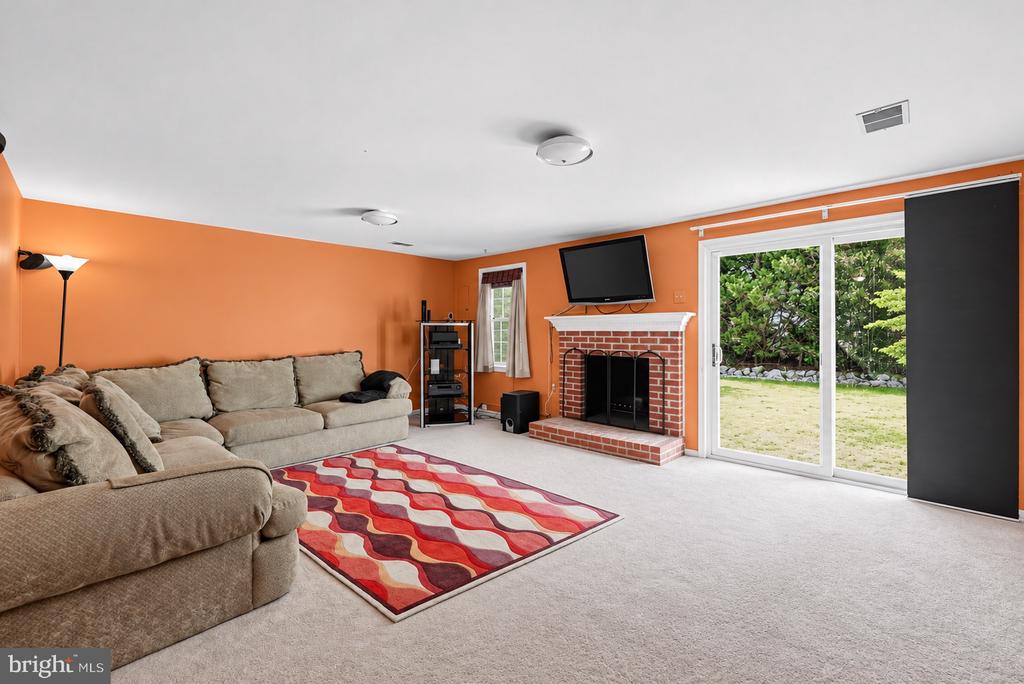
Living room with an orange accent wall, beige sectional, brick fireplace, and sliding doors to the yard.
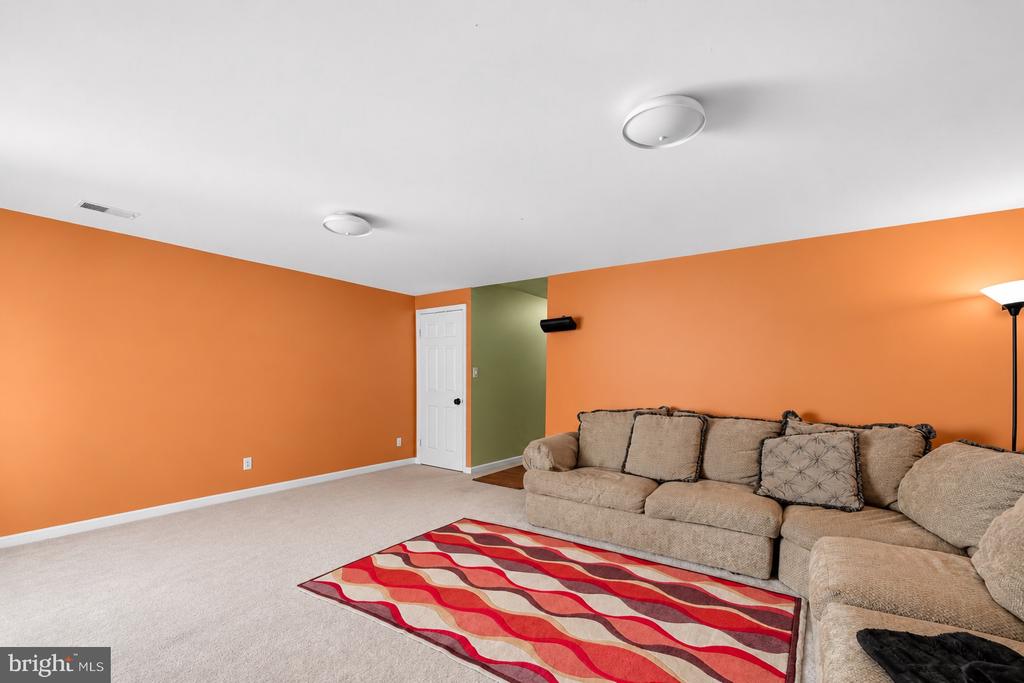
Living room with an orange accent wall, beige sectional, patterned rug, and carpet.
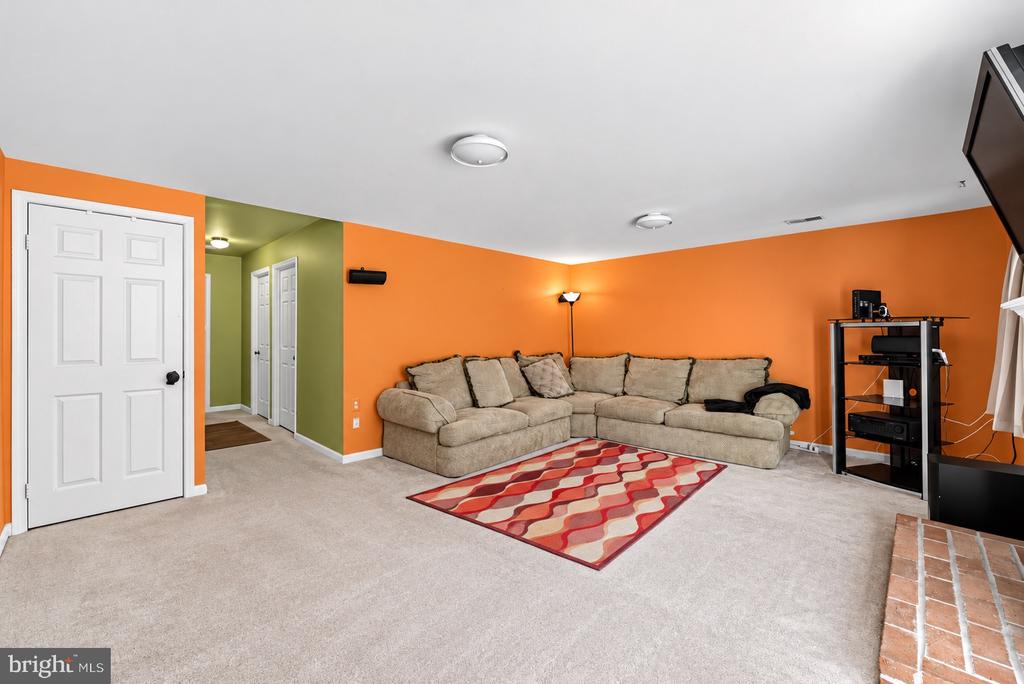
Living room with orange walls, a beige sectional sofa, and a red patterned rug.
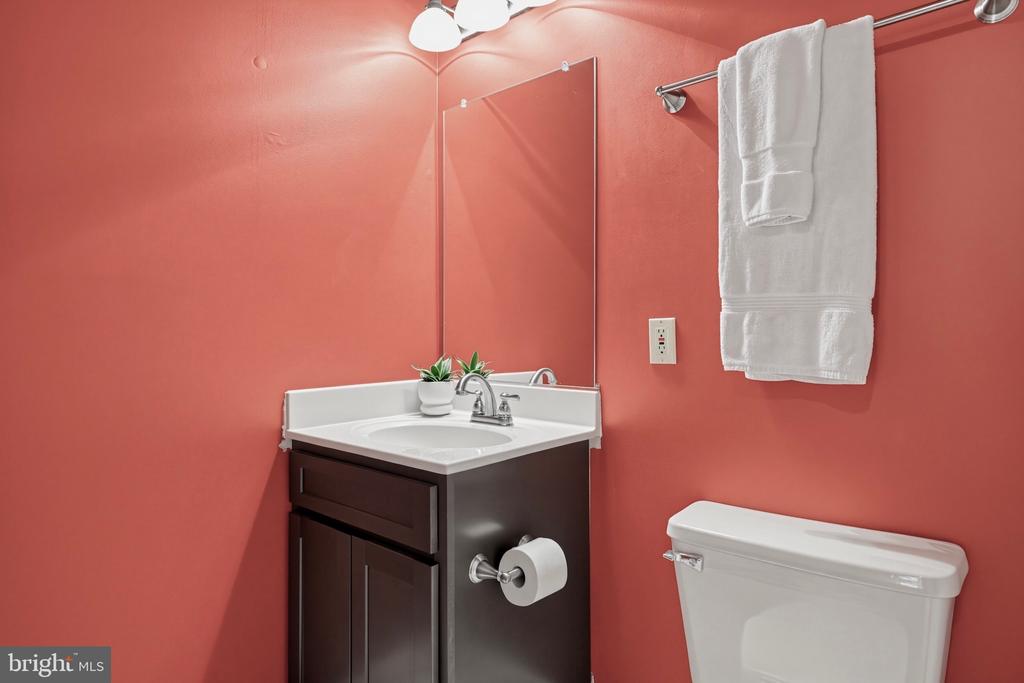
Bathroom vanity with a white sink and mirror against coral-pink walls, with white towels hanging nearby.
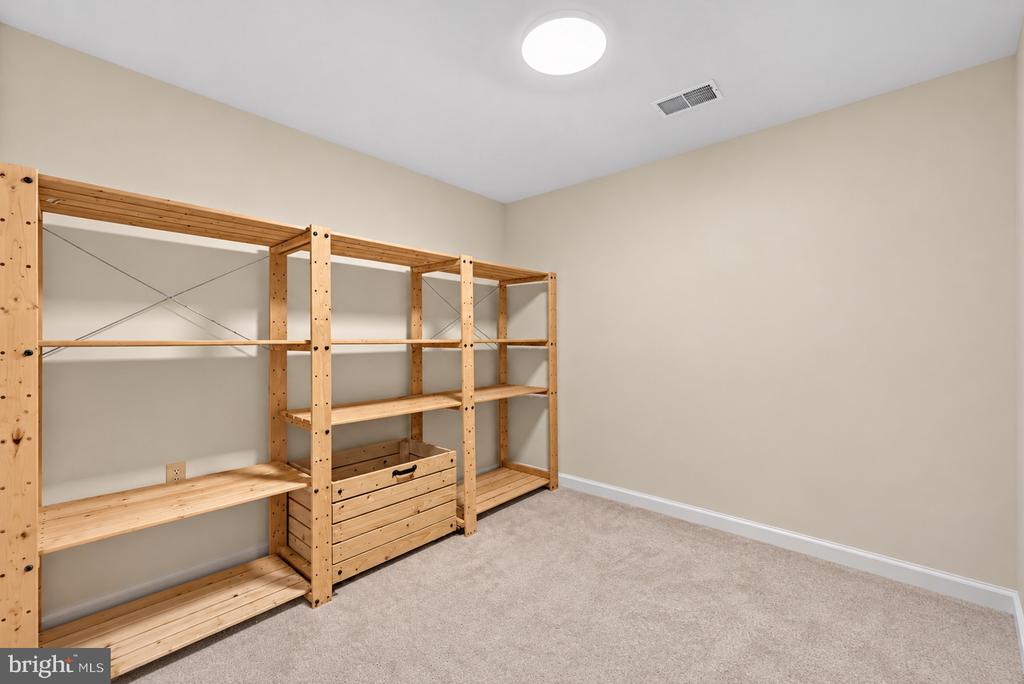
Storage room with extensive wooden shelving and a built-in drawer chest.
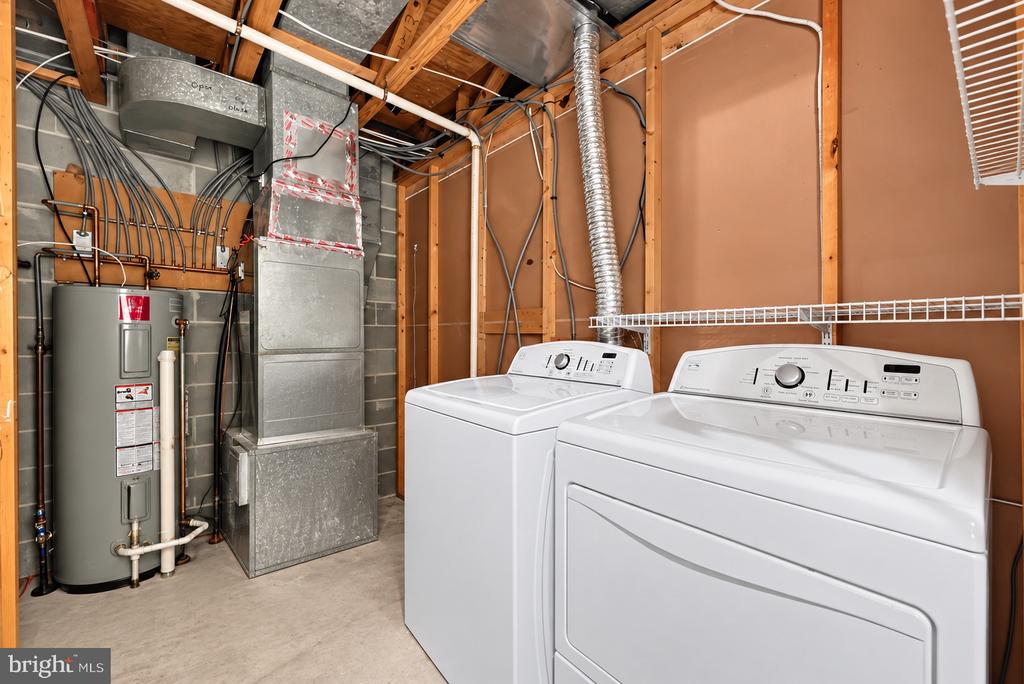
Laundry area with white washer and dryer beside the water heater and exposed HVAC ductwork.
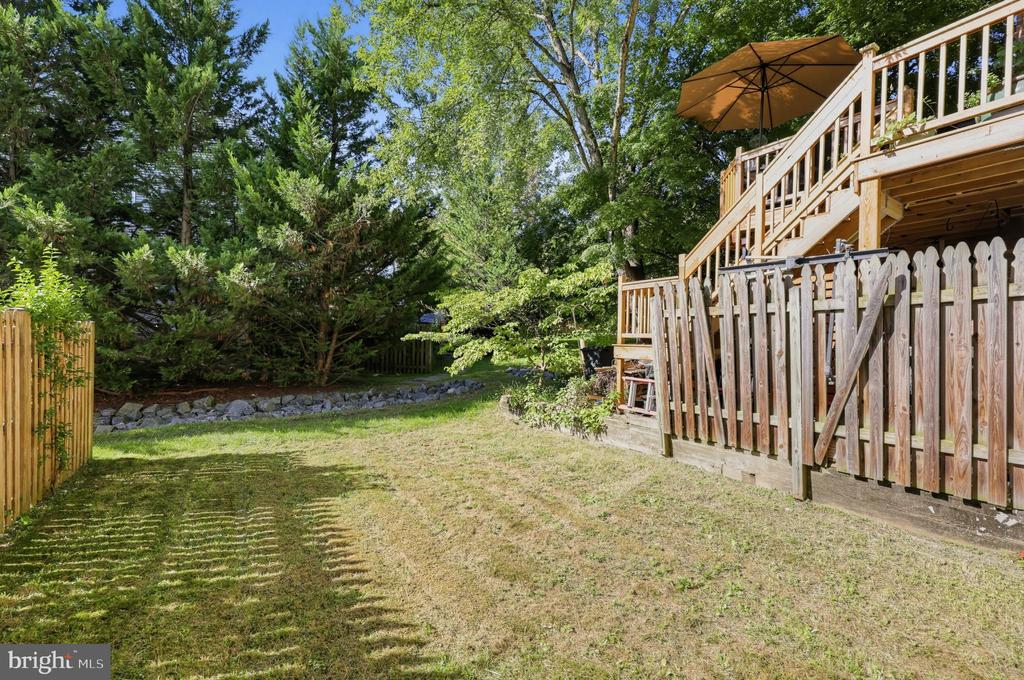
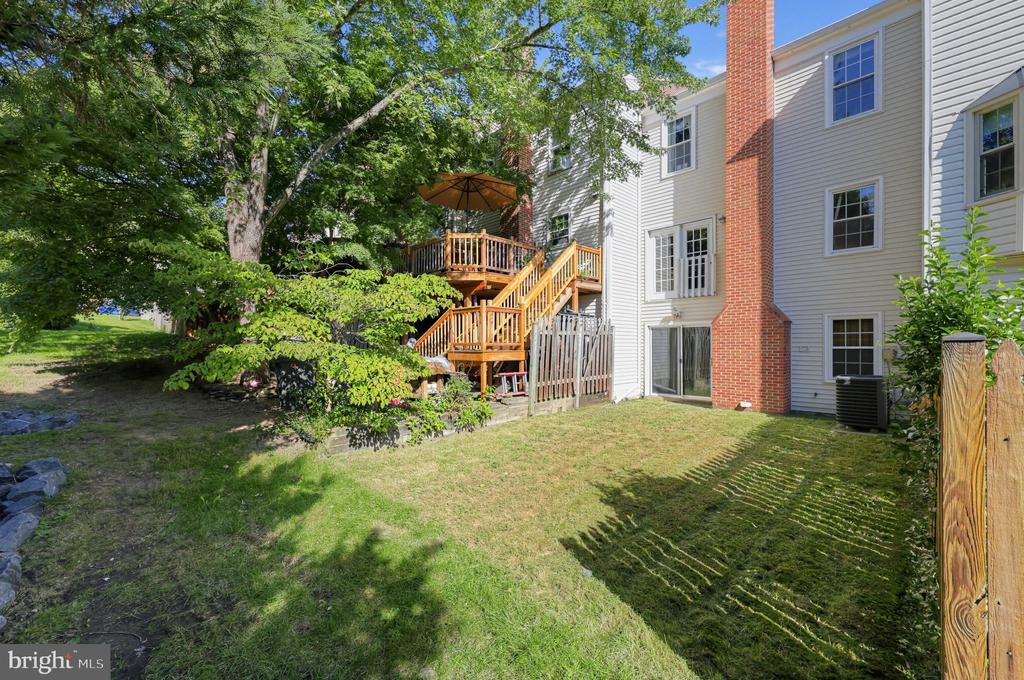
Backyard with a raised wooden deck, tan umbrella, lawn, and mature trees.
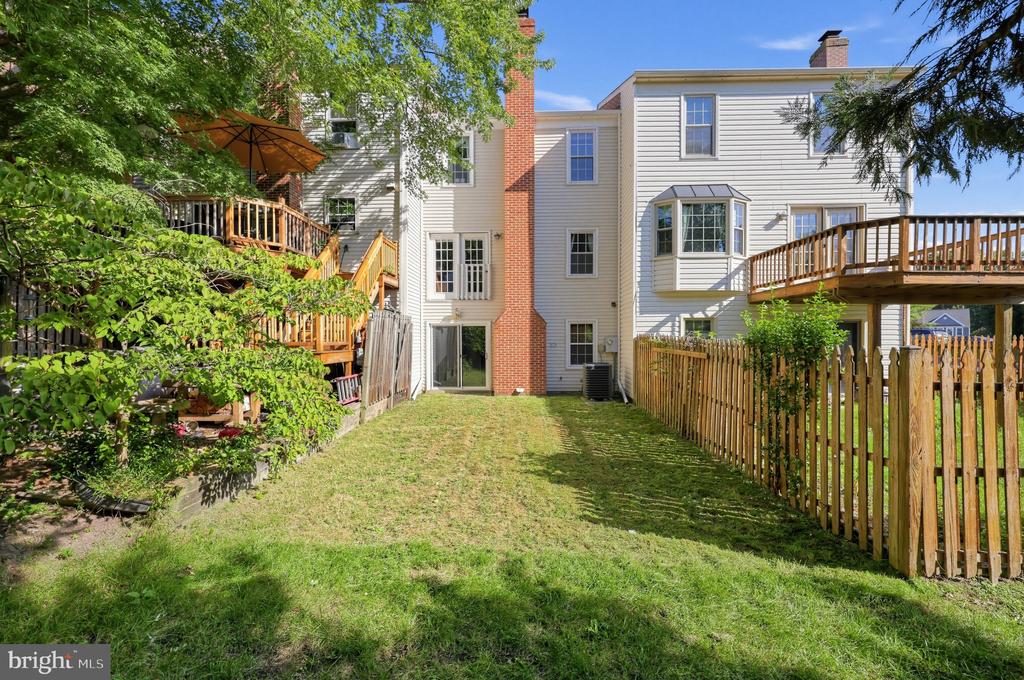
Townhouse rear exterior with a raised wooden deck, brick chimney, and tree-shaded yard.
Rear of a light-sided home with a brick chimney, wooden decks, and a fenced grassy yard.
VIEW PHOTOS
$449,999

12517 MANCHESTER WAY

3 Beds 4 Baths 1,978 Sq.Ft. 1,598 Sq.Ft.

Description

Nestled in the charming Westridge community, this exquisite townhouse offers a perfect blend of comfort and endless possibilities, ideal for those seeking a refined lifestyle. With 1,978 square feet of thoughtfully designed living space, this home features three spacious bedrooms and three and a half bathrooms, ensuring ample room for relaxation and entertaining. Step inside to discover a warm and inviting atmosphere, accentuated by beautiful hardwood flooring that flows seamlessly throughout most of the main living areas. The traditional architectural style exudes timeless elegance, while the cozy fireplace serves as a focal point in the spacious living room, perfect for creating cherished memories on chilly evenings. Culinary enthusiasts and casual cooks alike bring your imagination to this functional kitchen with lots of cabinets and a great pantry. The lower floor laundry area adds an extra layer of convenience, making chores a breeze. Lower level features a full bath and spacious rec room area with a walk out to an amazing back yard. Let your imagination loose with the possibilities the back yard offers. With three well-appointed bedrooms, including an owner's suite that offers a private bath, you'll find comfort and tranquility at every turn. The entire home has tons of natural light throughout. This home is a quiet and comfortable oasis. Outside, the lakeridge community pools beckons for leisurely afternoons under the sun, while the assigned parking spaces ensure that your vehicles are always close at hand. The spacious front and back yard along with the picturesque neighborhood enhance the overall appeal of this property, making it a true sanctuary, inside and out. This townhouse is not just a home; it's a lifestyle. Experience the perfect balance of comfort and space in a community that offers both relaxation and connection. Whether you're hosting gatherings or enjoying quiet evenings, this property is designed to meet your every need. Make this house your home and enjoy the best of what Westridge has to offer.

Share Property

Location

12517 MANCHESTER WAY, WOODBRIDGE, VA 22192

Status

Active Under Contract
Leah Webster

Leah Webster

TITLE

Real Estate Advisor

Property Amenities

Interior
Laundry room Lower Floor
Appliances Dryer, Refrigerator, Washer, Water Heater, Washer/Dryer Hookups Only, Stove
Flooring Hardwood, Carpet
Total Bedrooms: 3
Half Bathrooms: 1
Full Bathrooms: 3
Area & Lot
Total area 2,046 Sq.Ft.
Lot Area 1,598 Sq.Ft.
Living area 1,978 Sq.Ft.
MLS® ID VAPW2132264
Year Built 1990
School District PRINCE WILLIAM COUNTY PUBLIC SCHOOLS
Architecture Styles Traditional
Type Townhouse
Status Active Under Contract
Exterior
Stories 3
Pool Yes - Community
Air conditioning Central A/C, Heat Pump(s)
Heat type Heat Pump(s)
Disability Features Other
Water Source Public
Sewer Public Sewer
Parking Parking Lot, Off Street
Finance
Sales Price $449,999
HOA Fees $402 quarterly
Real Estate Tax $4,349 yearly
Living room with hardwood floors, light sofas, and a large dark wood china cabinet.

Schedule a Showing

I would love to show you this beautiful property. Please select your preferred date and time below. I will be in touch shortly to confirm your appointment.

Schedule a Showing

I would love to show you this beautiful property. Please select your preferred date and time below. I will be in touch shortly to confirm your appointment.

Thank you for your interest in 12517 MANCHESTER WAY, WOODBRIDGE, VA 22192. We are reviewing your request and will be in touch shortly!

Mortgage Calculator

Estimate your monthly mortgage payment, including the principal and interest, property taxes, and HOA. Adjust the values to generate a more accurate rate.

All estimates are provided for informational purposes only. Actual amounts may vary.
$0,000 Your Payment 20 15 65
$0,000 Your Payment

Woodbridge

Past Transactions

Browse Leah's notable sales.

Let's Work Together

With over twenty years of experience in real estate, I am proud to be your full time real estate partner. I can help you find property in the toughest of markets and personal situations. I will represent your investment with integrity to net you top dollar, no matter the market conditions.